Portfolio
Our Gallery
Search results:
(110 results)
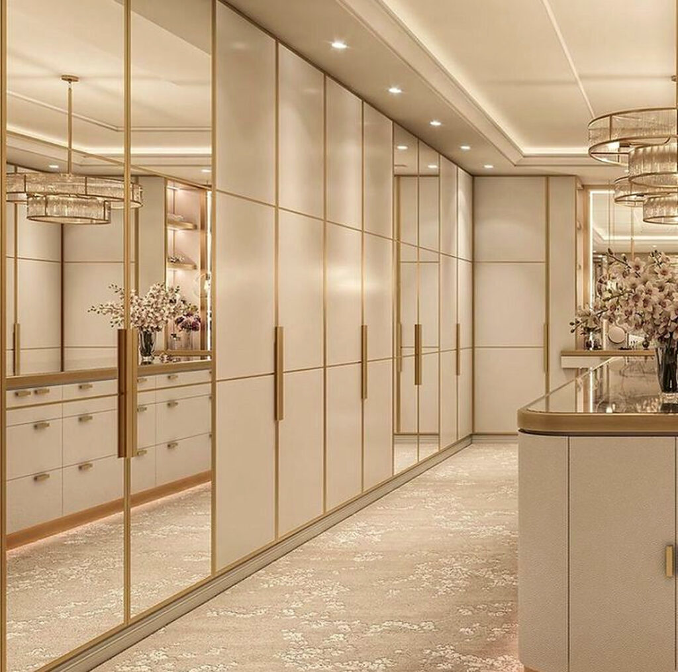
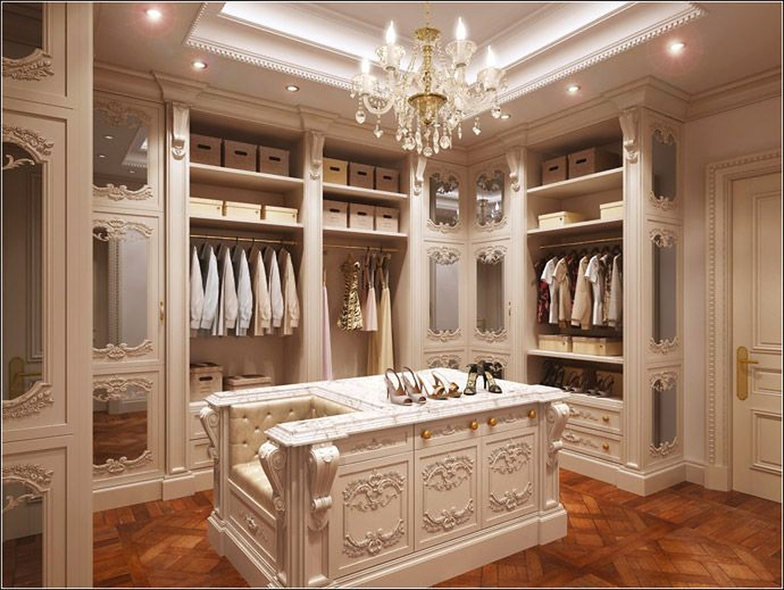
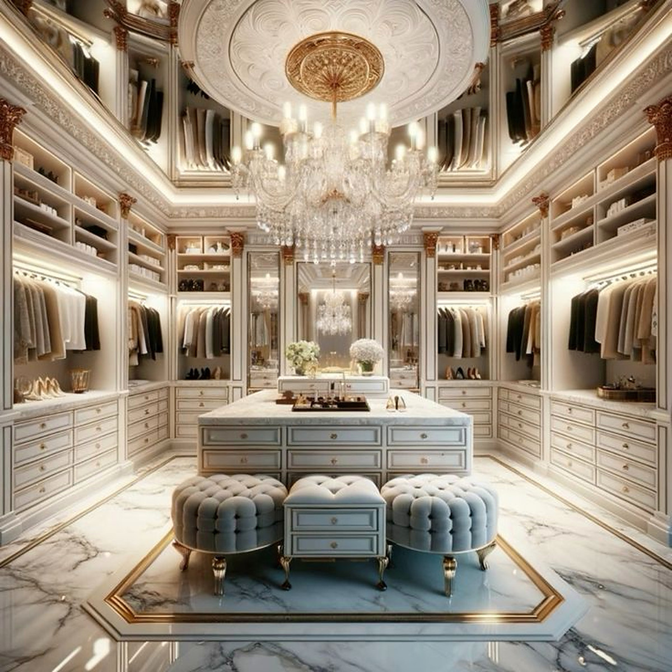
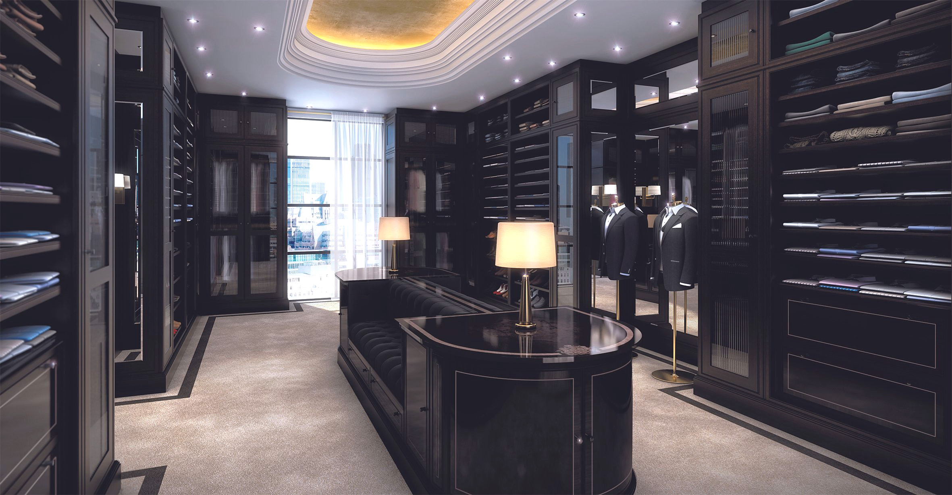
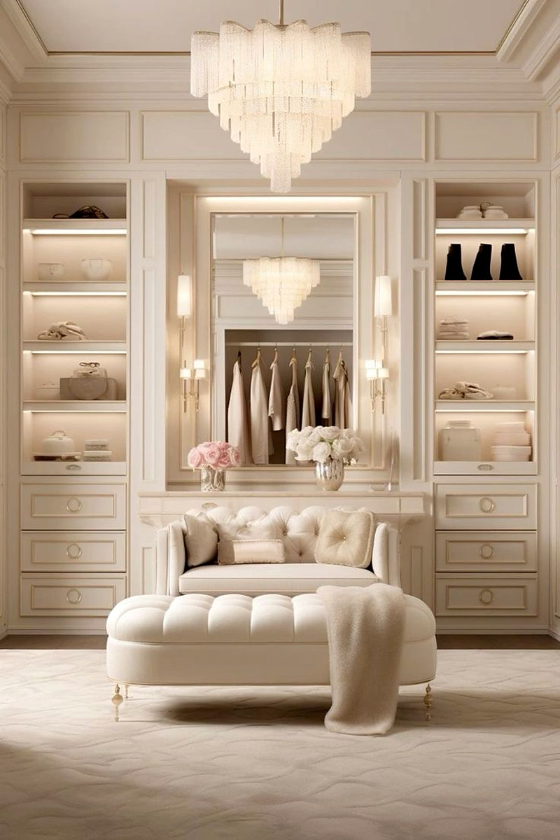
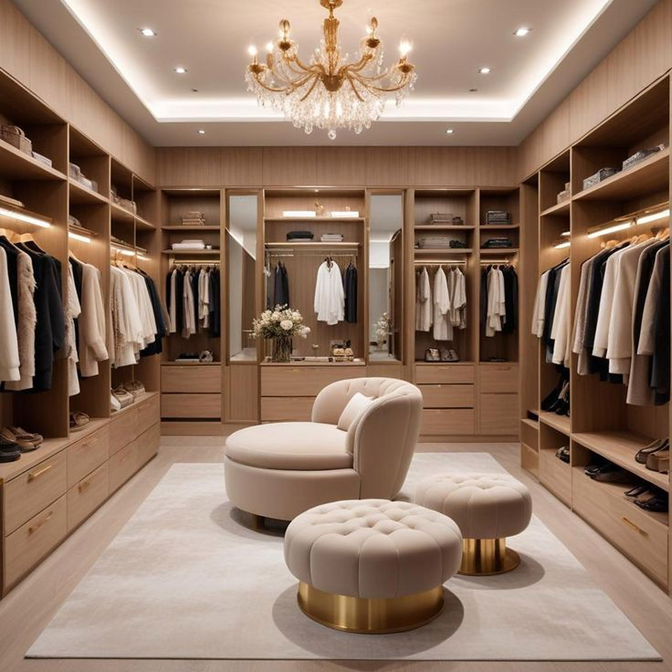
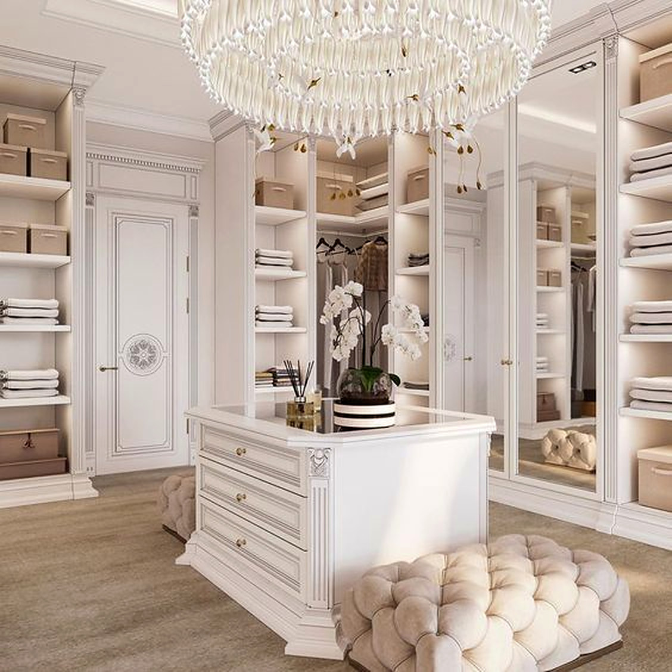
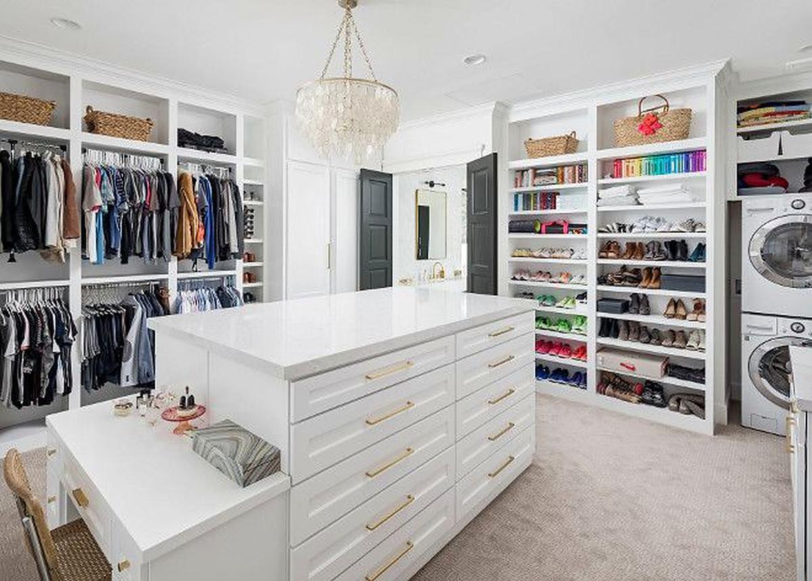
Transitional White and Gold Walk-In Closet
View Project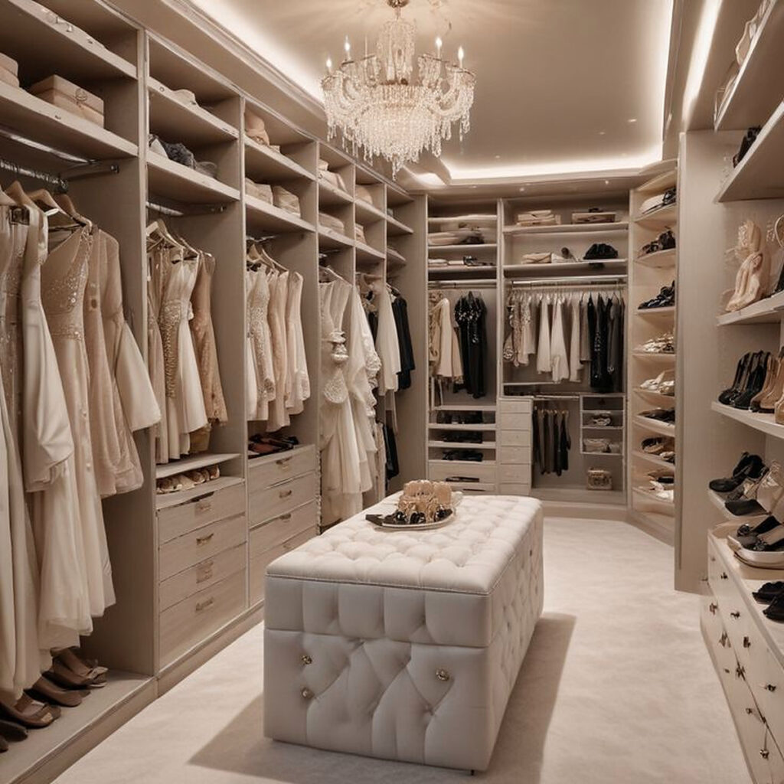
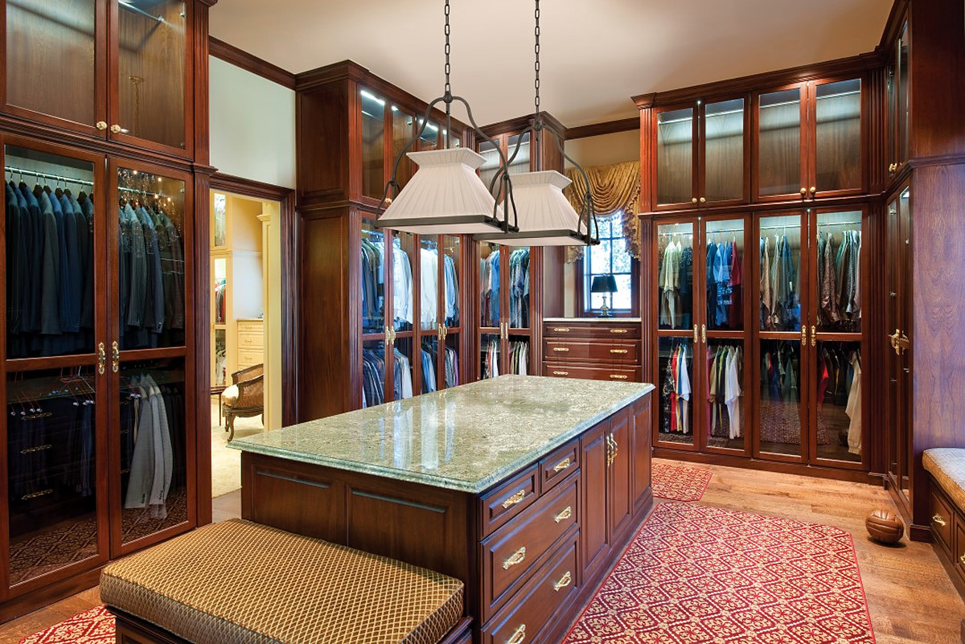
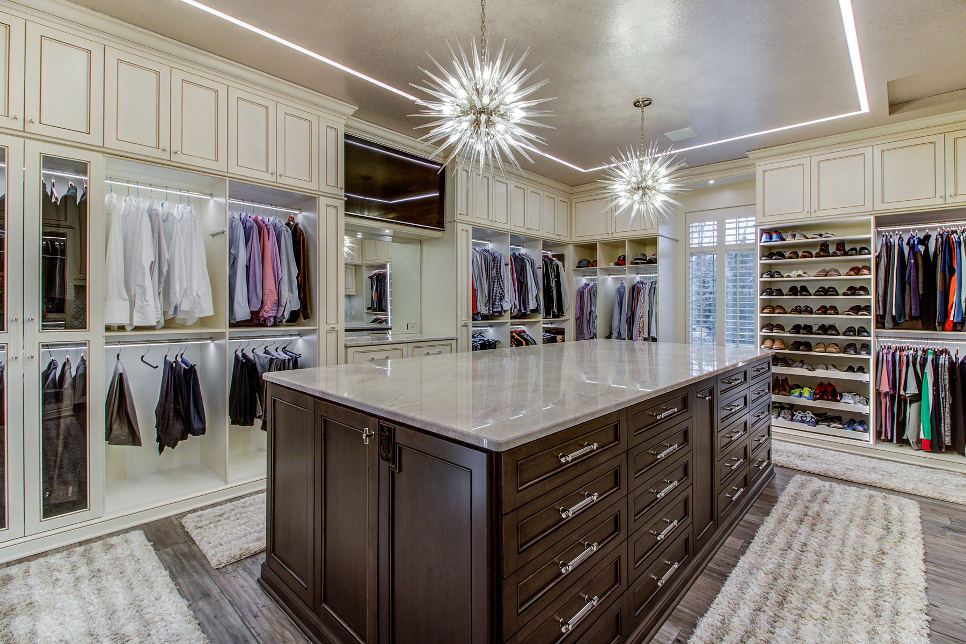
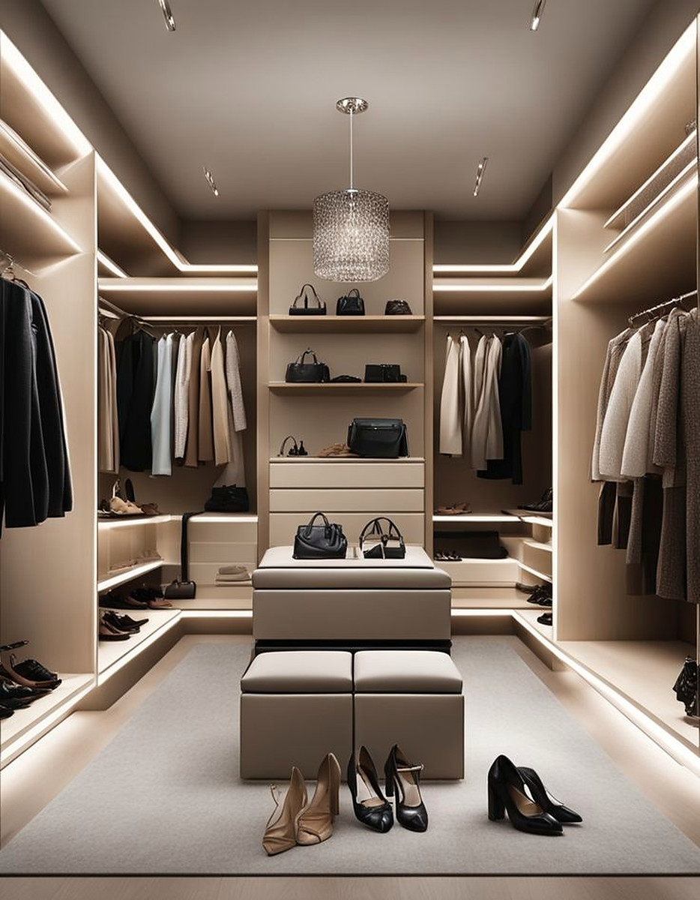
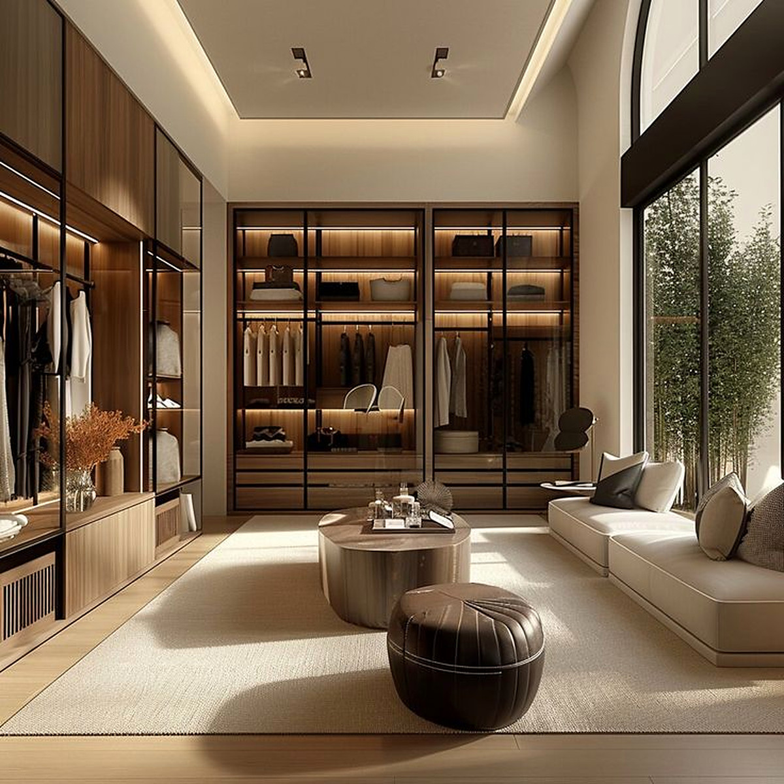
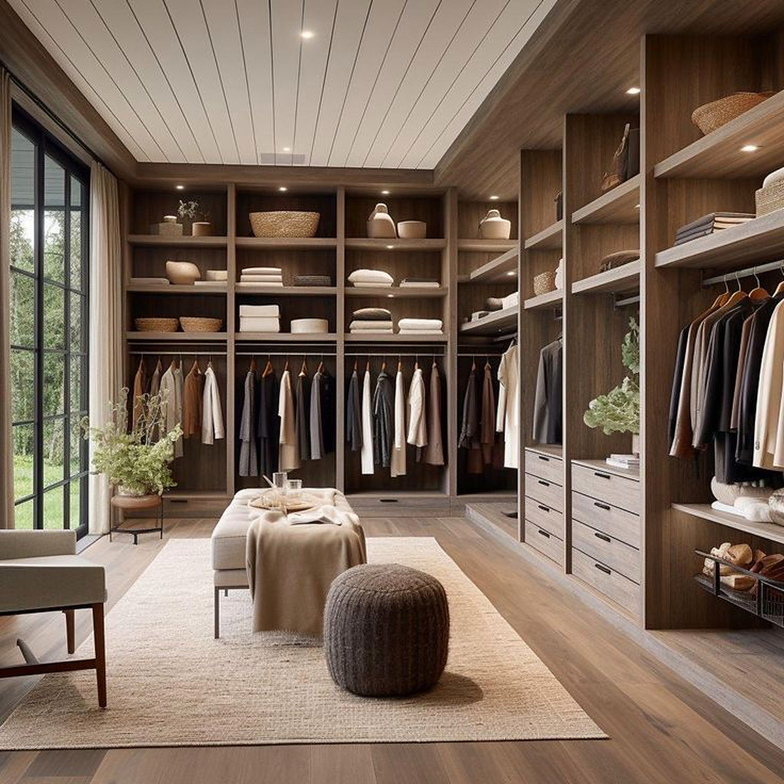
Transitional White and Natural Wood Walk-In Closet
View Project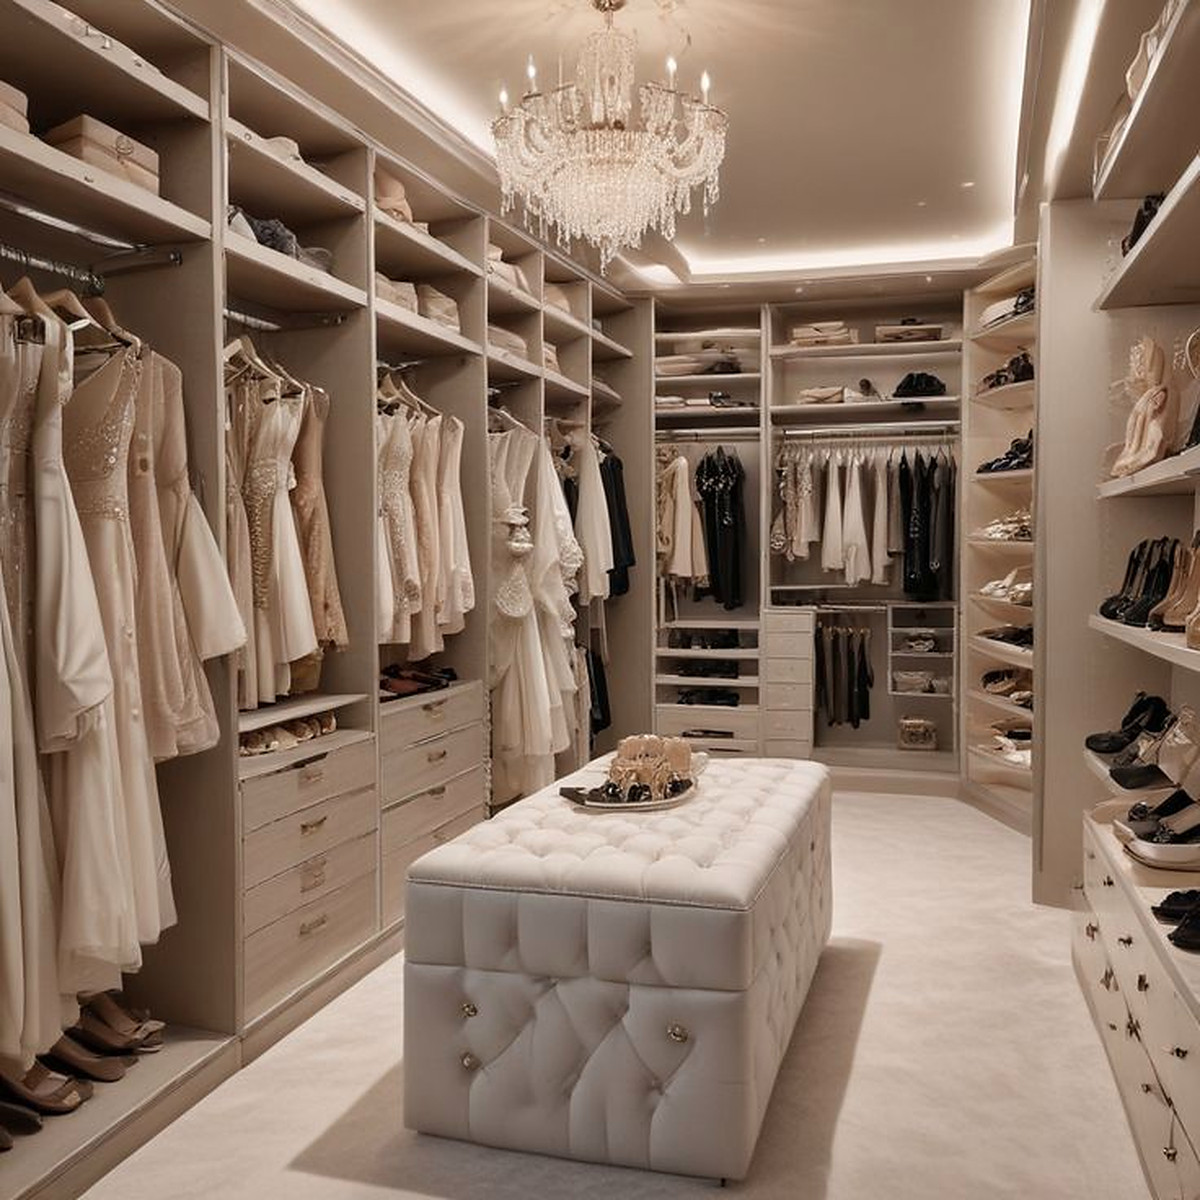
Transitional White and Natural Wood Walk-In Closet
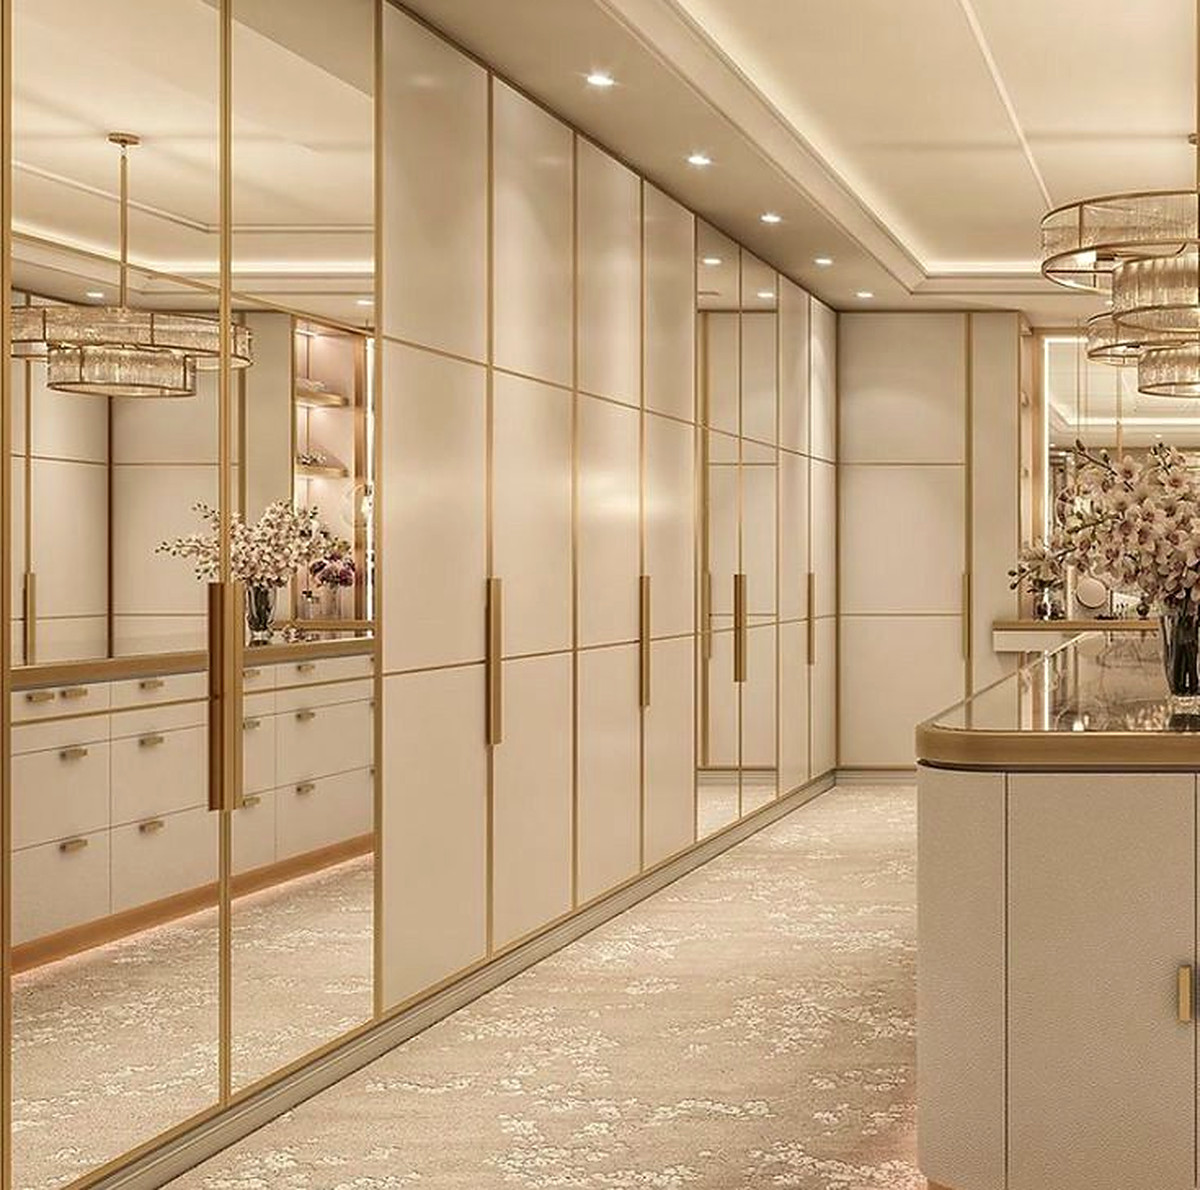
Transitional White and Gold Walk-In Closet
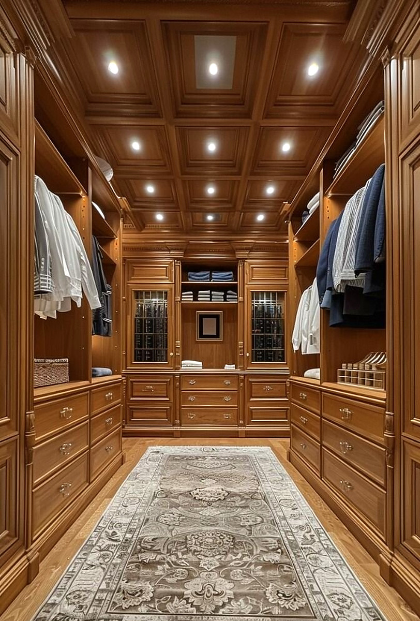
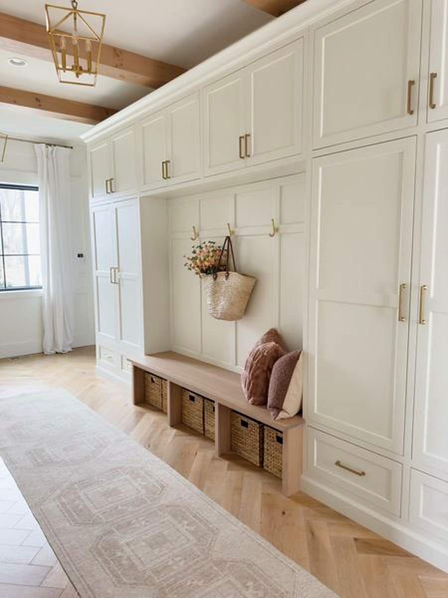
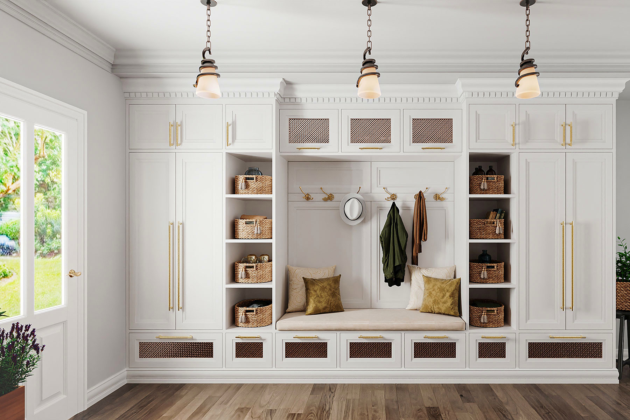
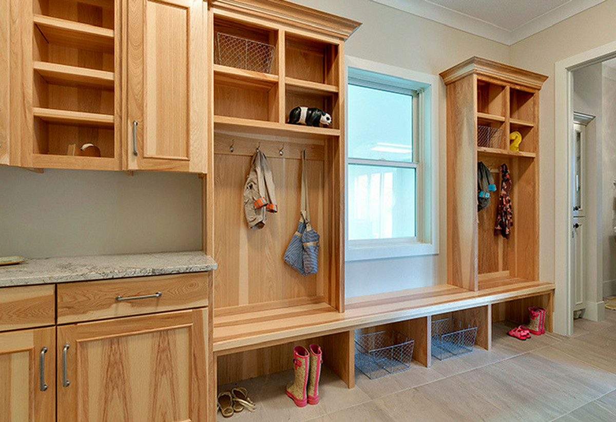
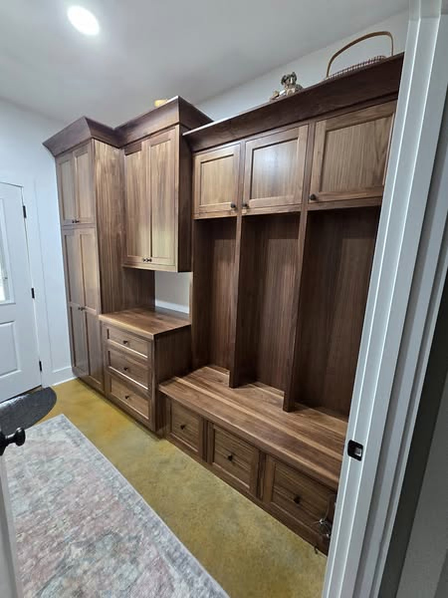
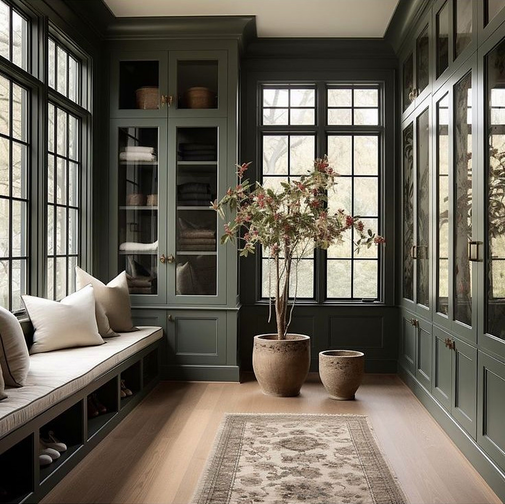
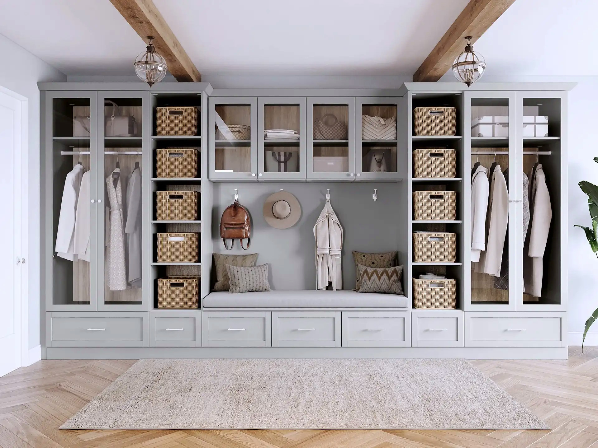
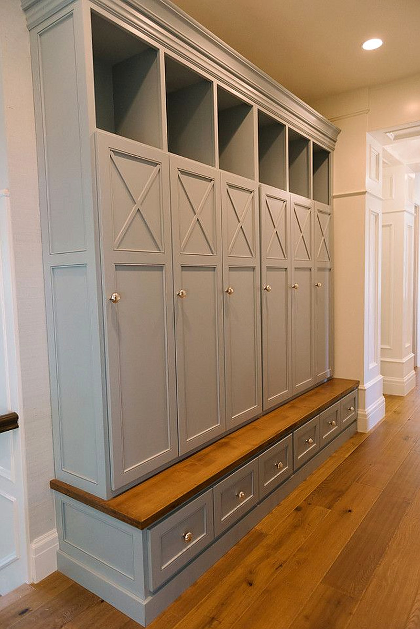
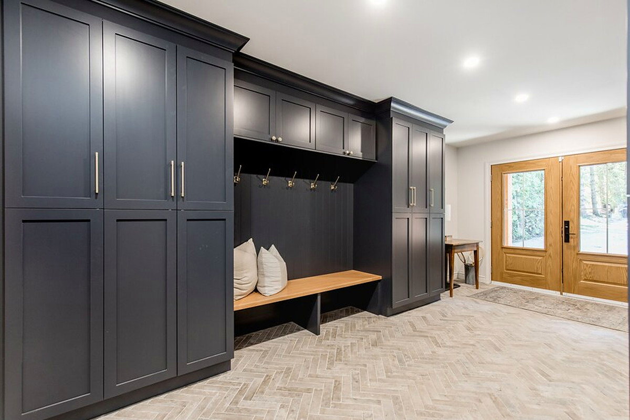
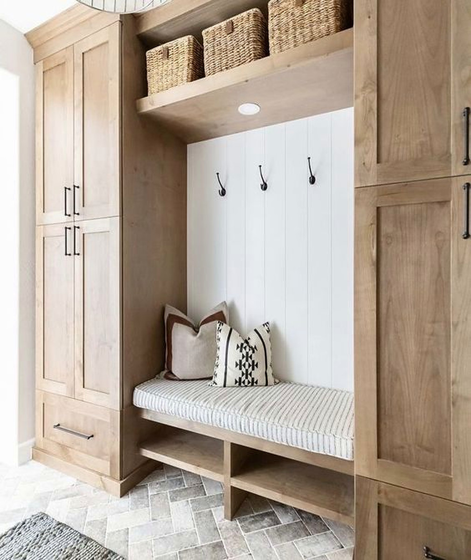
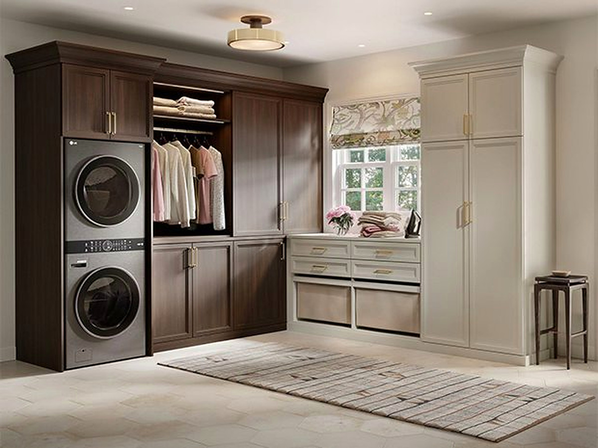
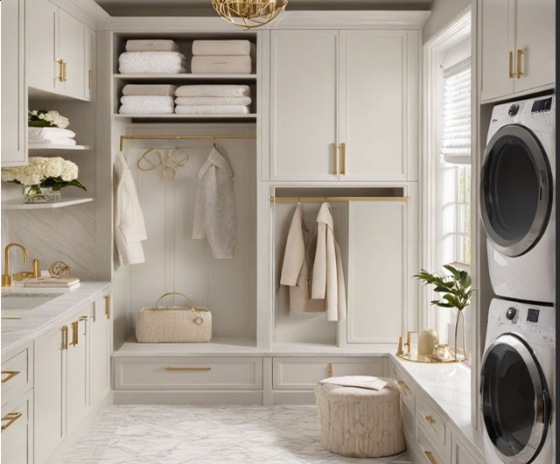
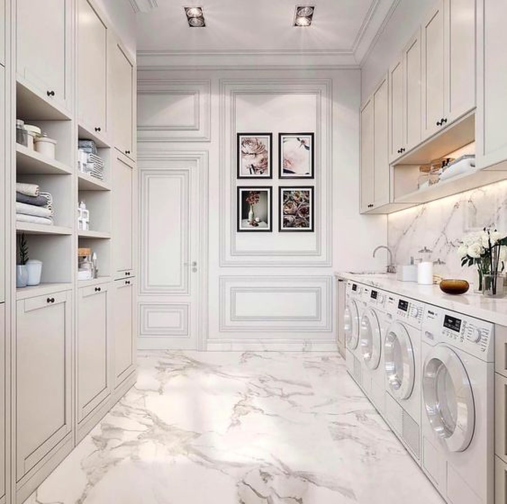
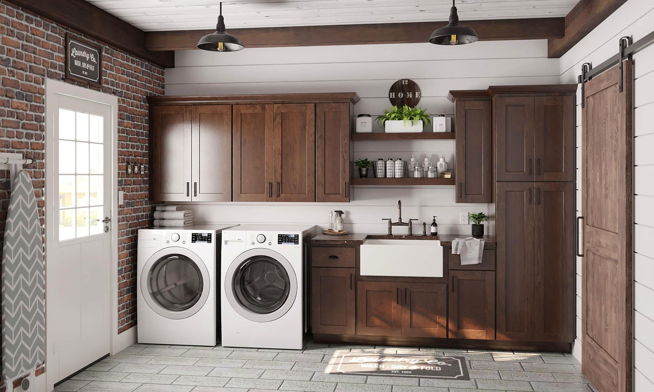
Transitional White and Natural Wood Laundry Room
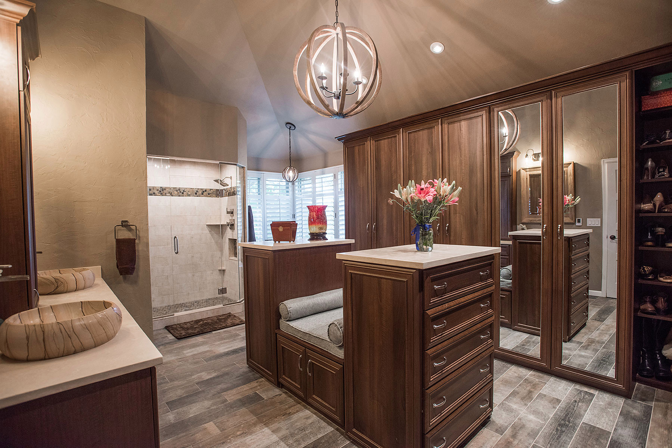
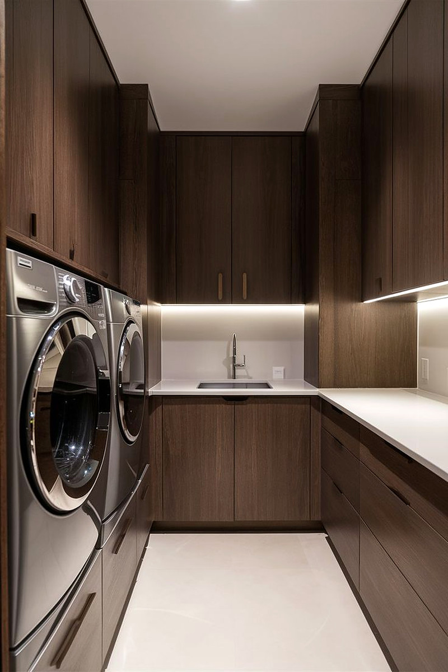
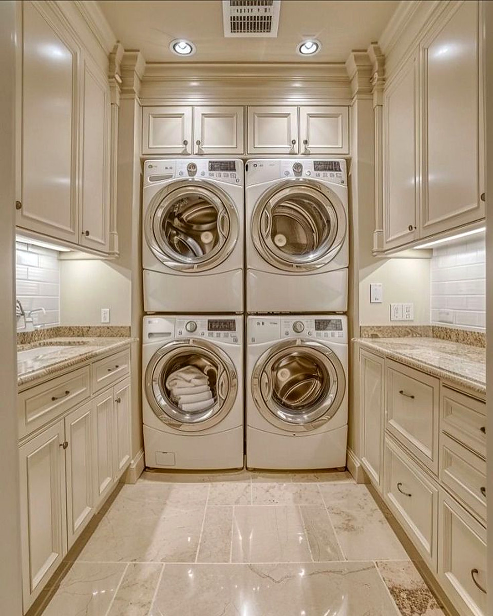

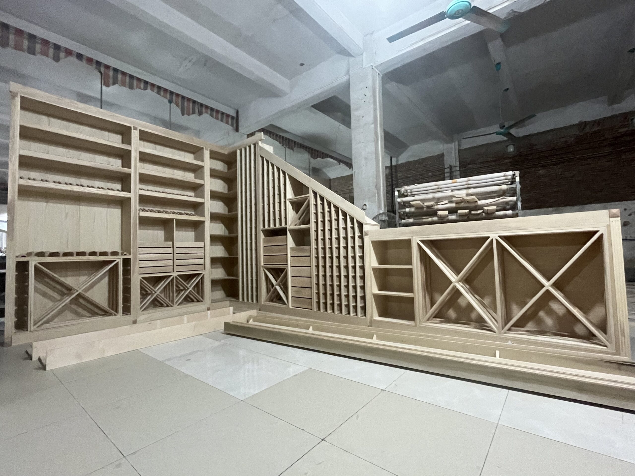
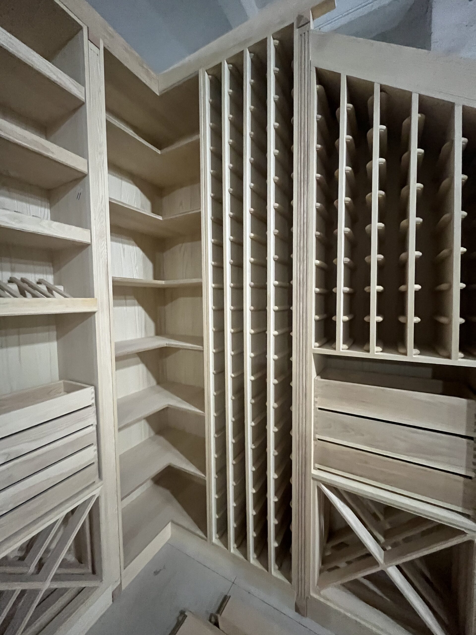
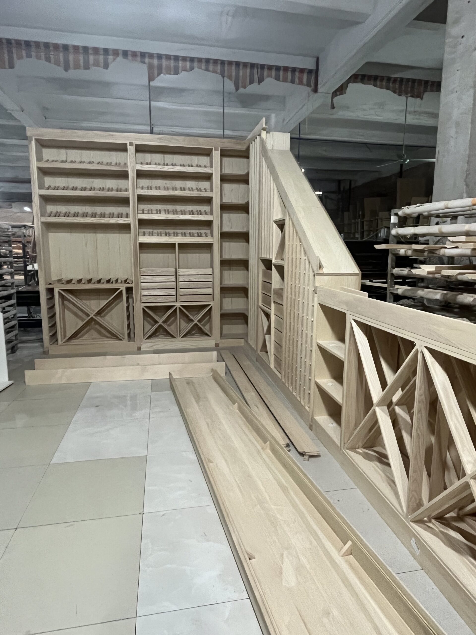
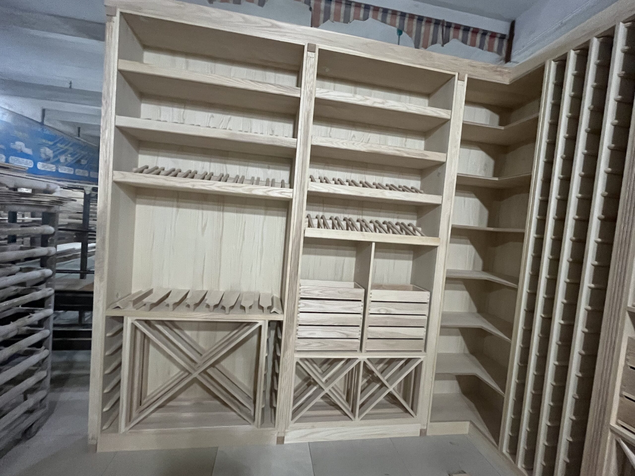
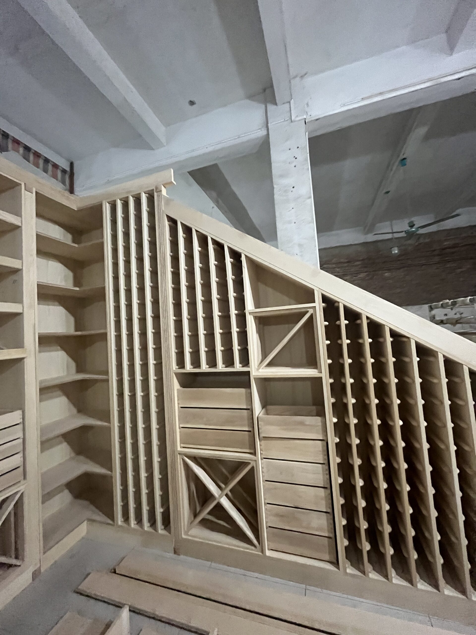
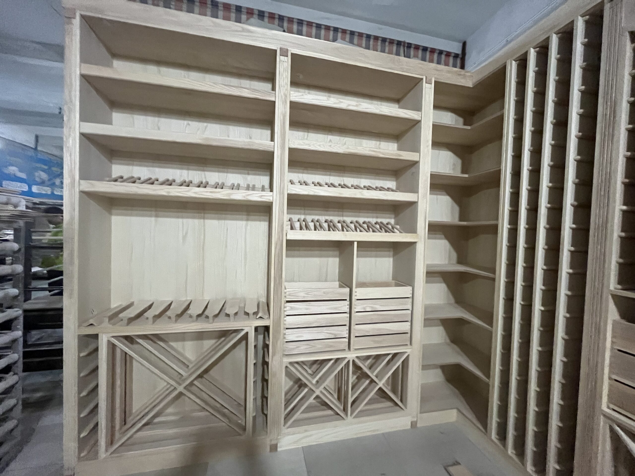
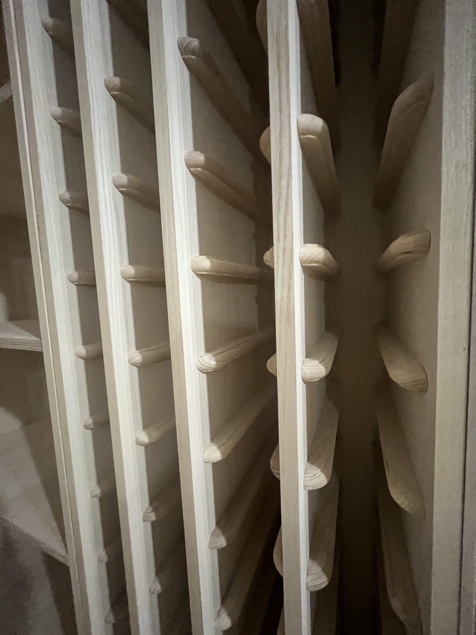
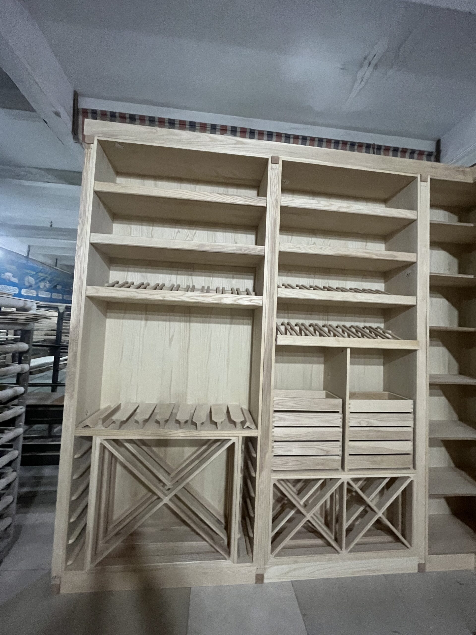
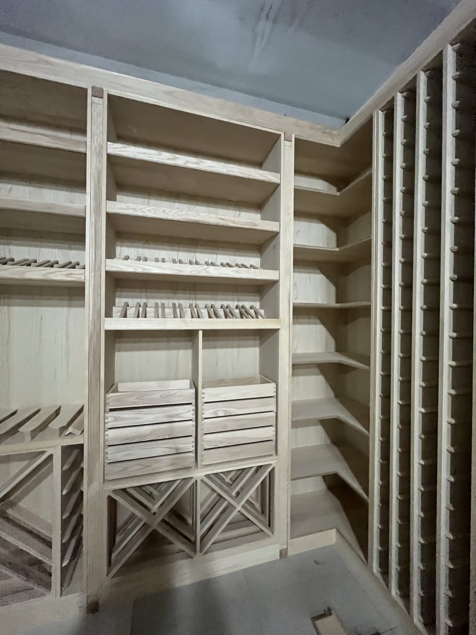
Wine Cellar
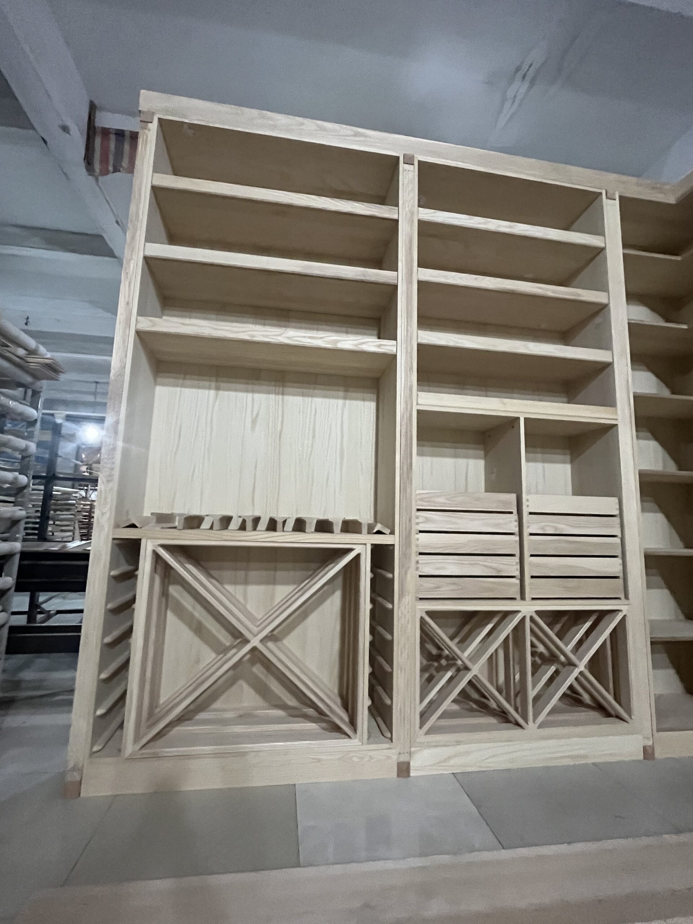
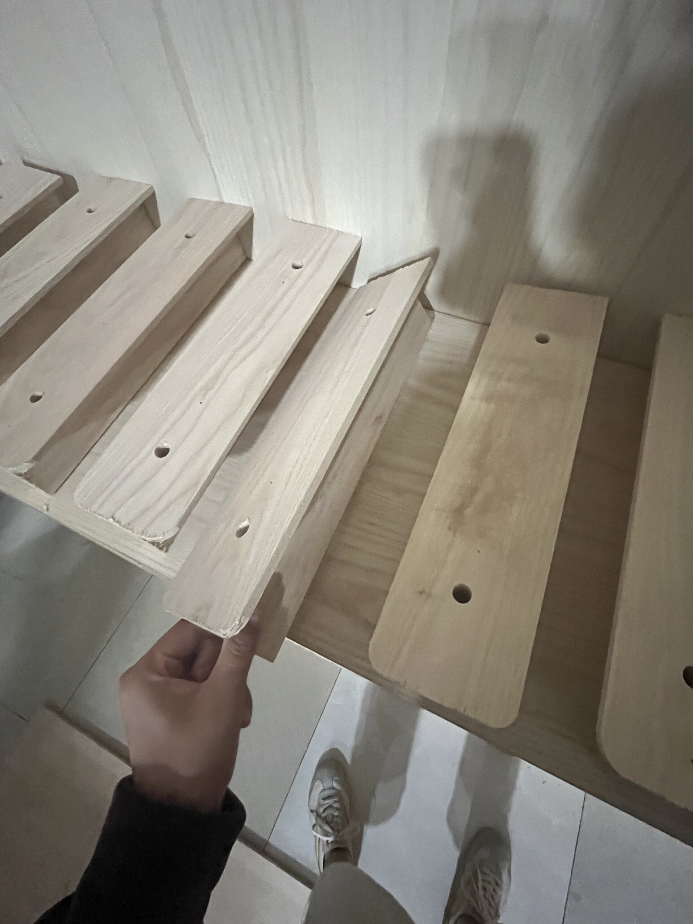
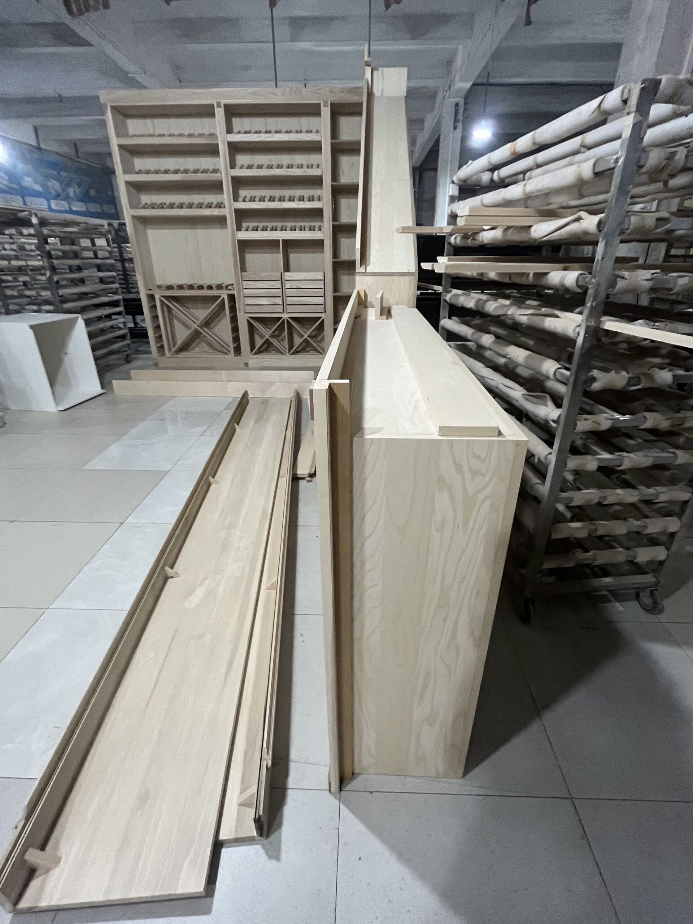
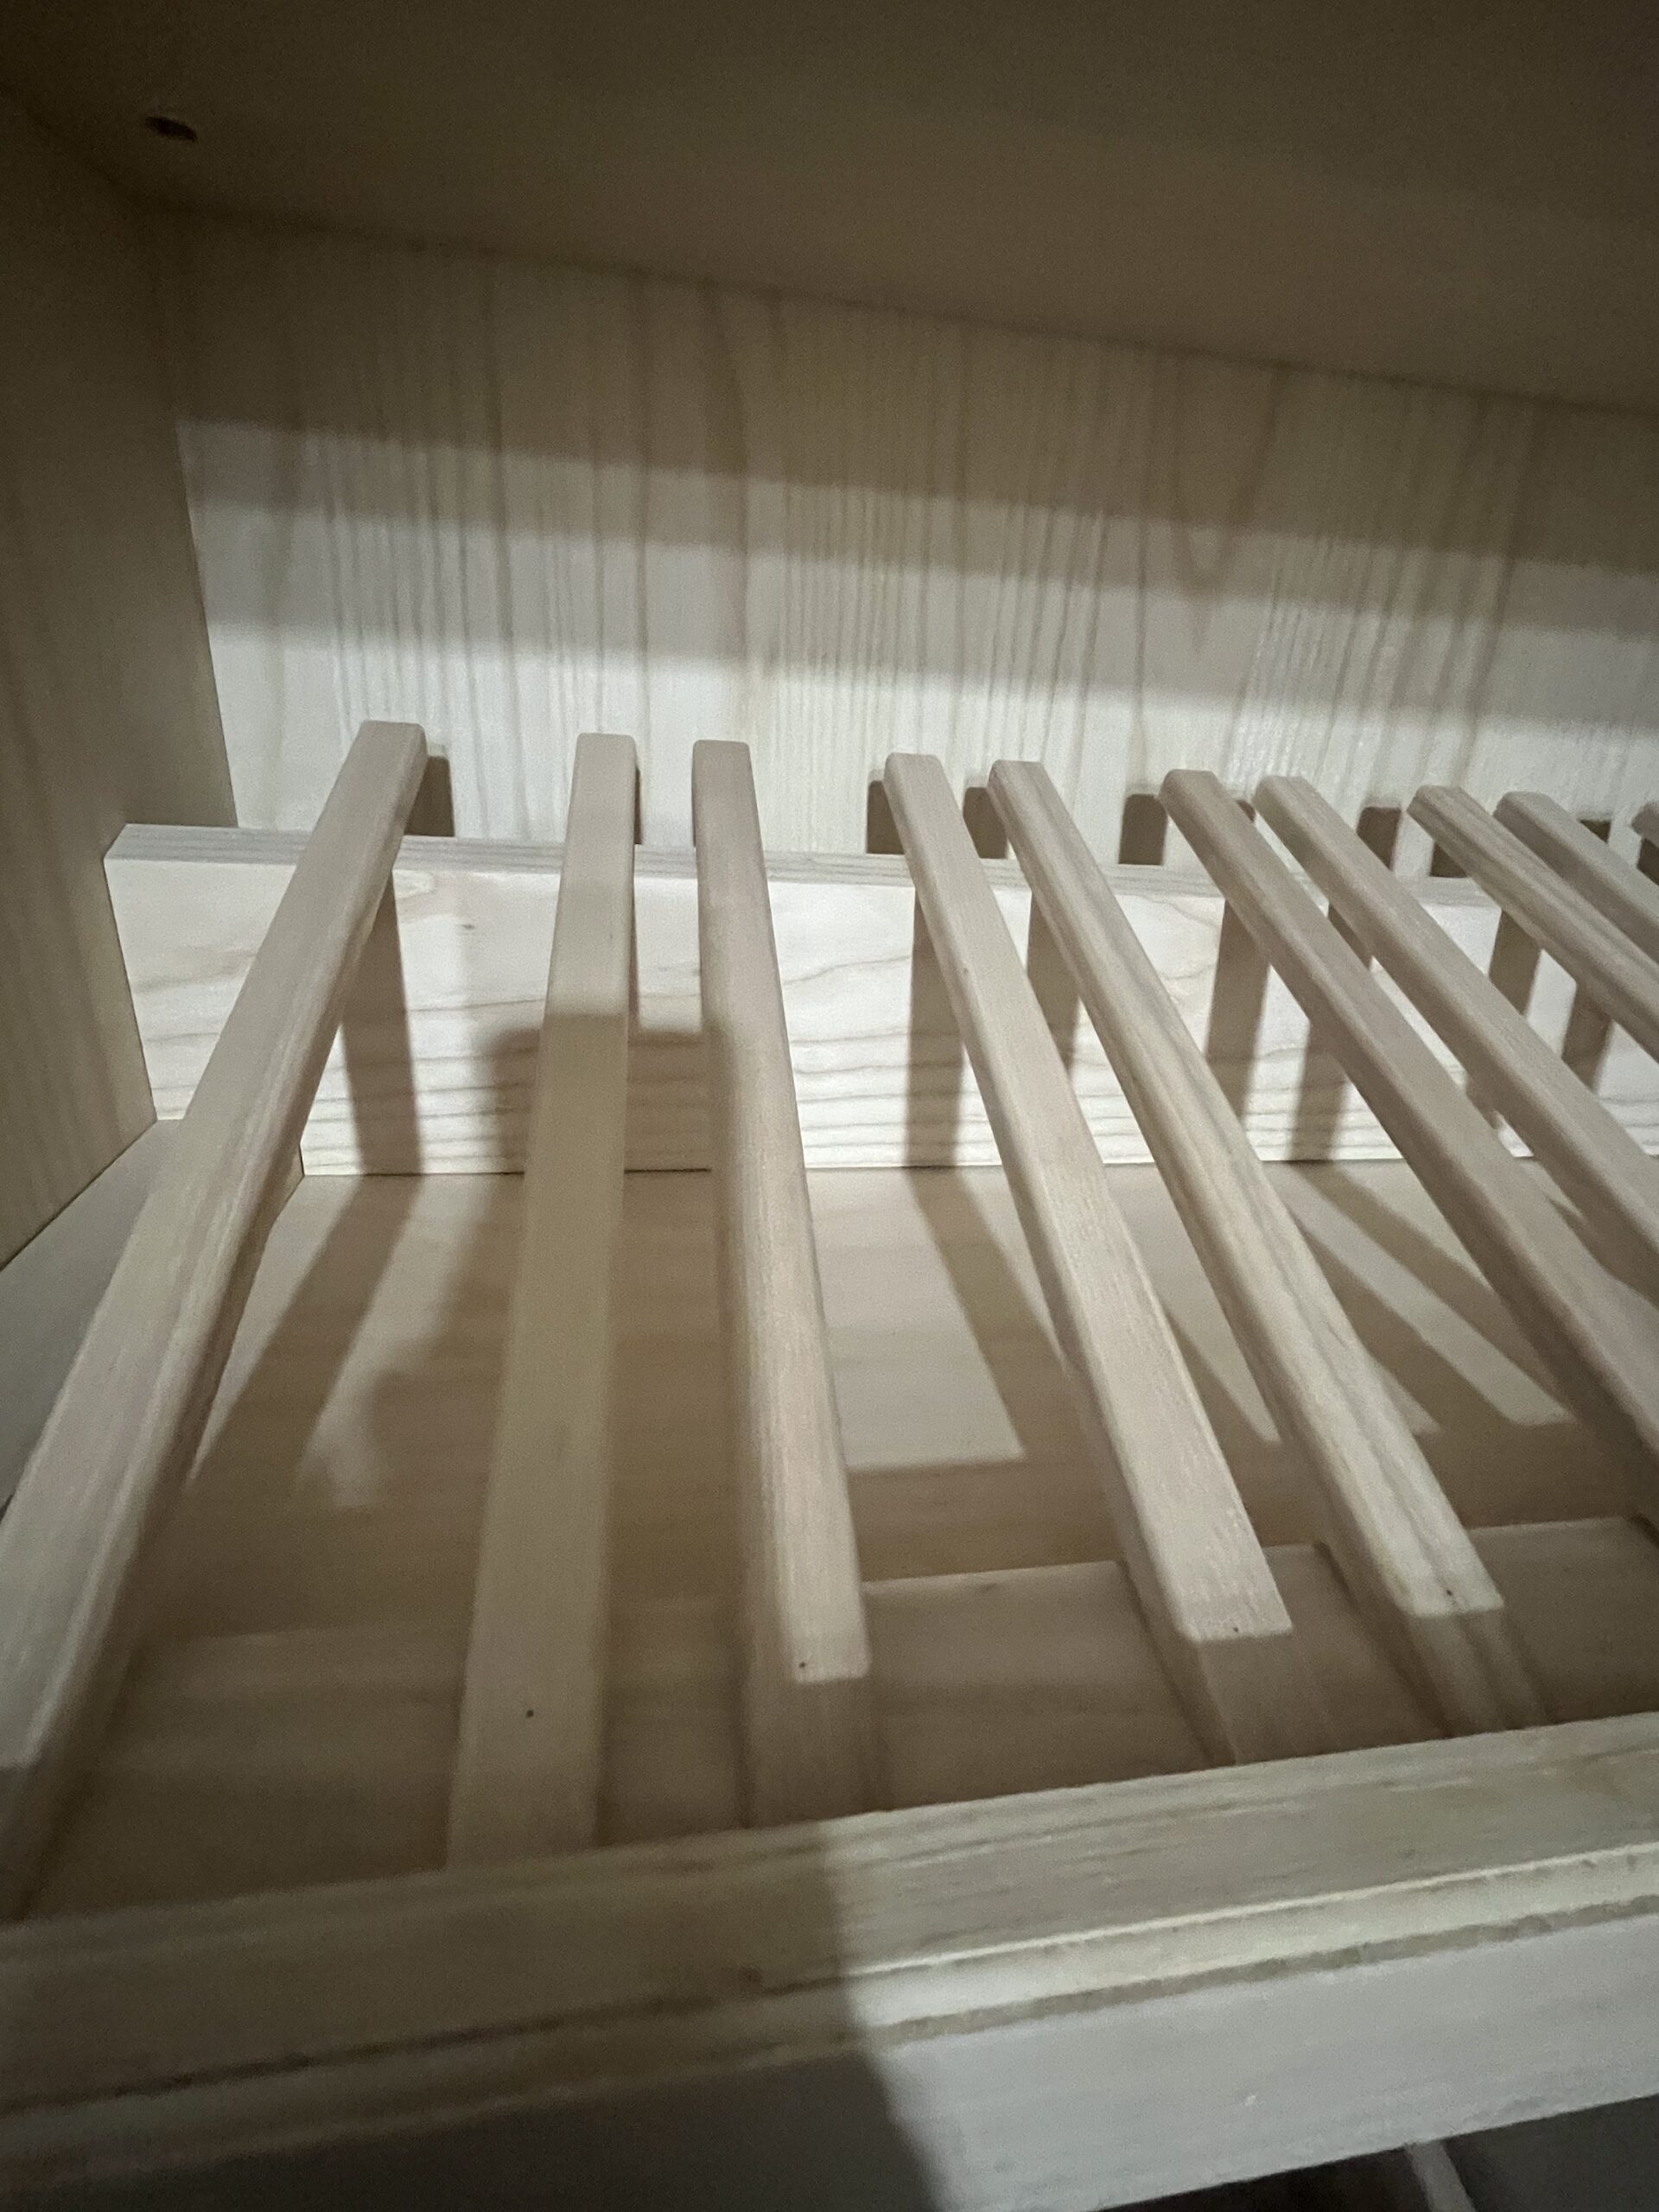
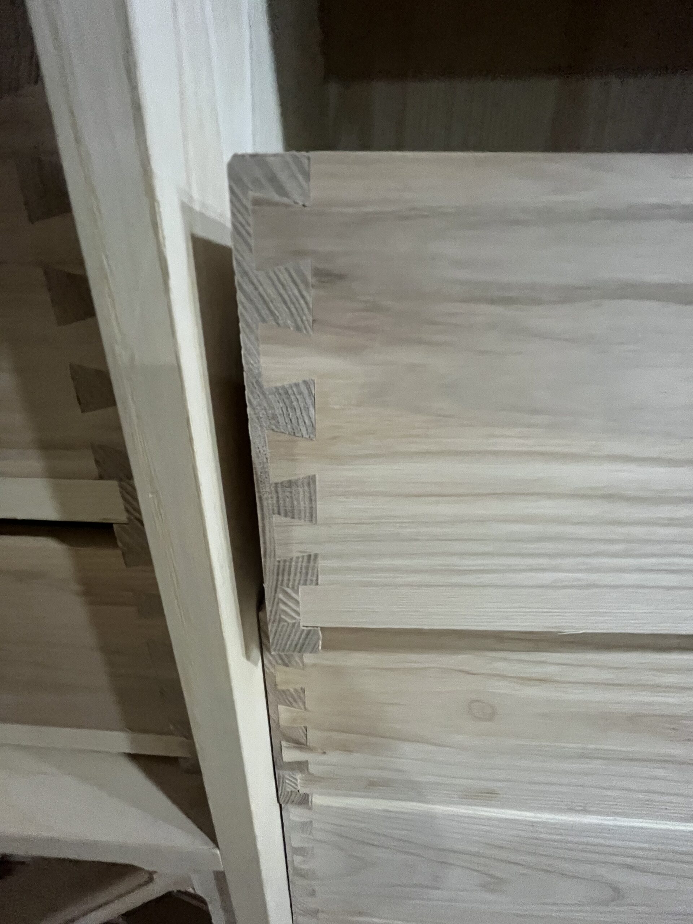
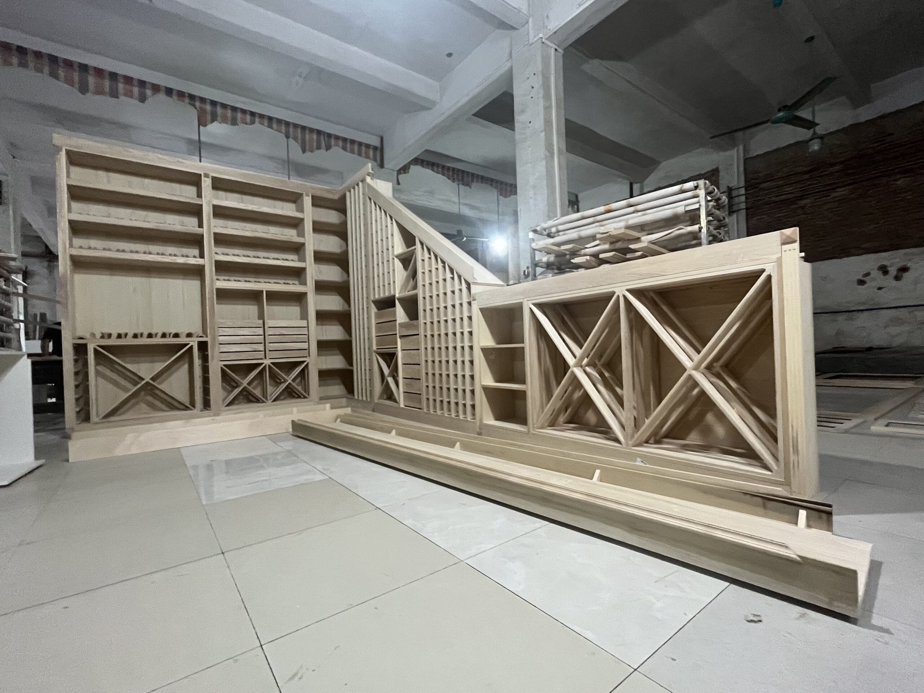
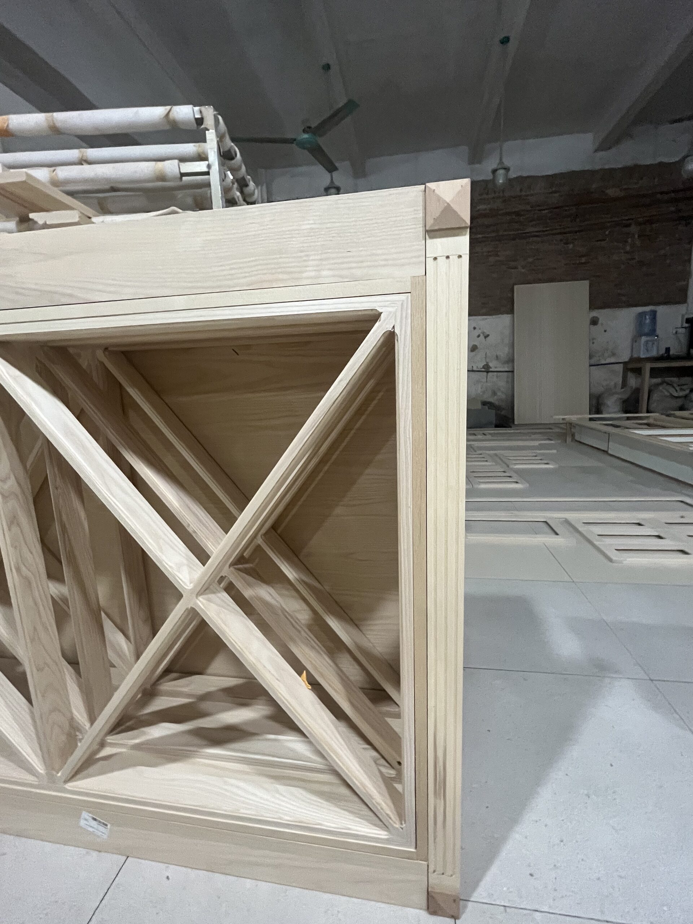
This custom wine cellar project focuses on purpose-built bottle storage, display cubbies, X-rack sections, horizontal shelving, and integrated specialty compartments. The unfinished natural-wood construction highlights the craftsmanship and modular planning behind a highly tailored storage installation.
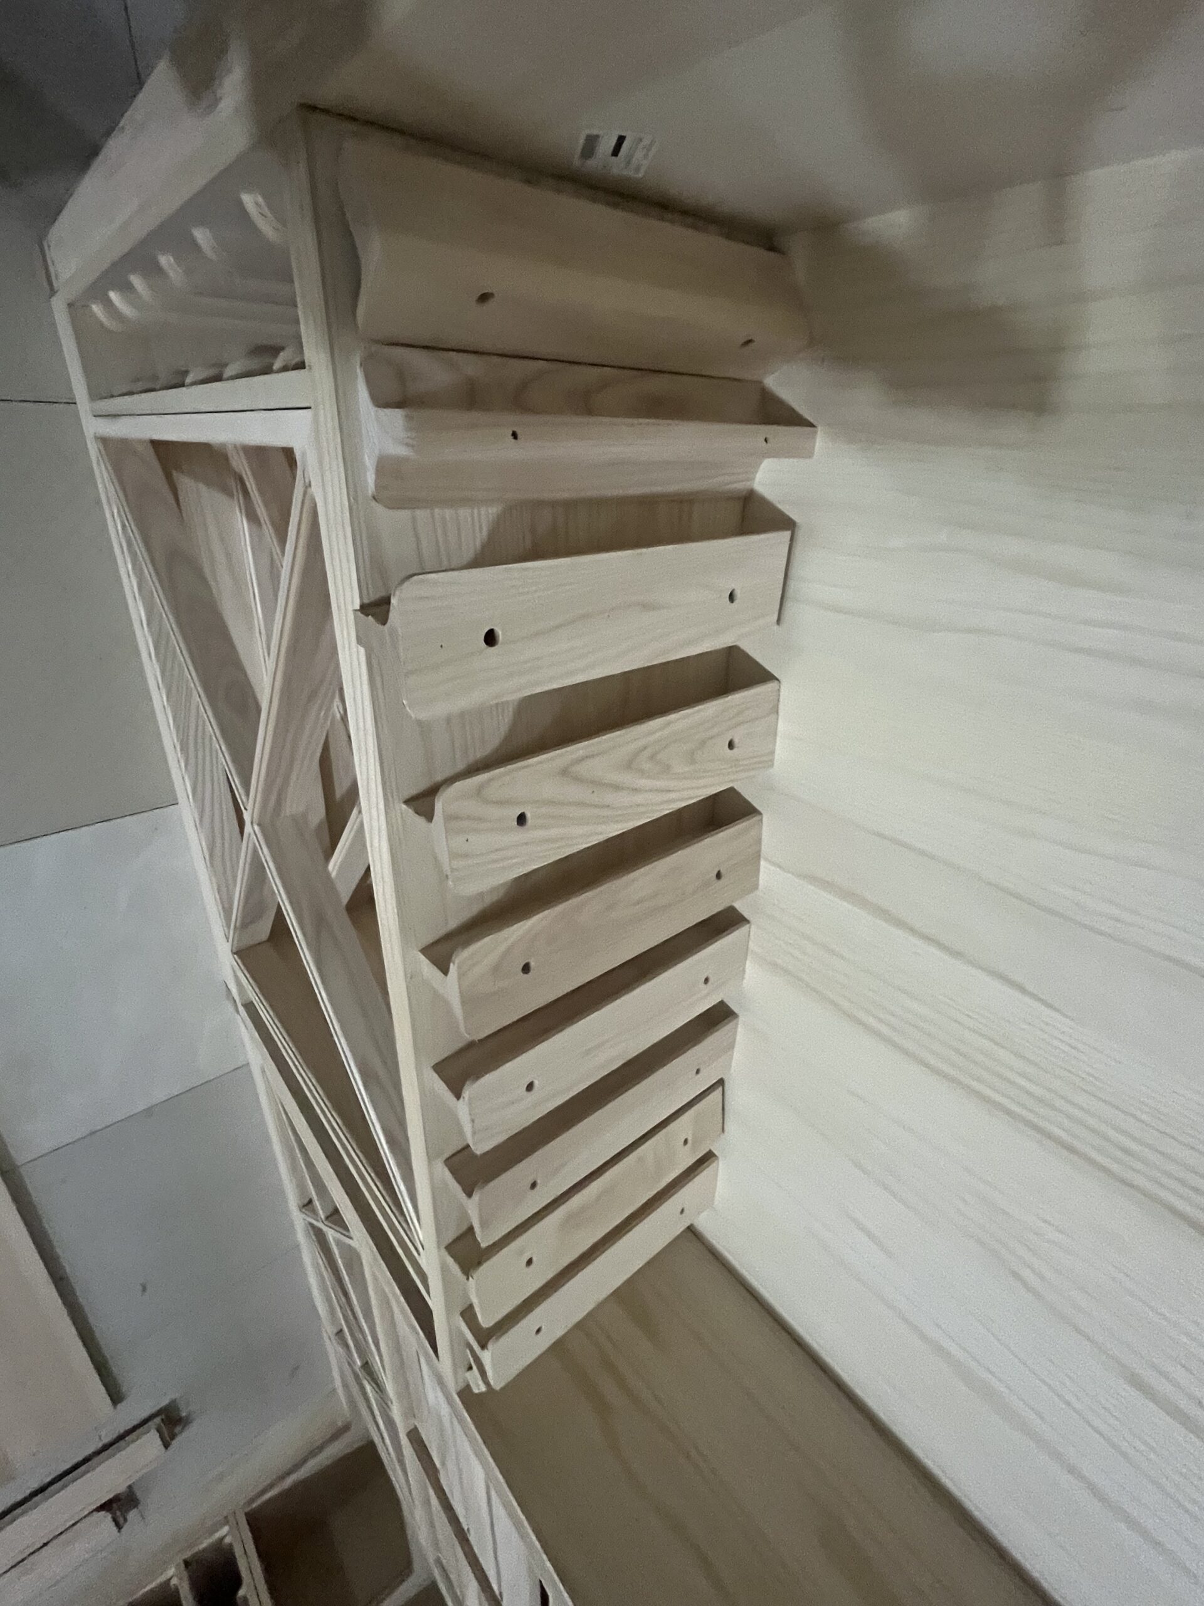
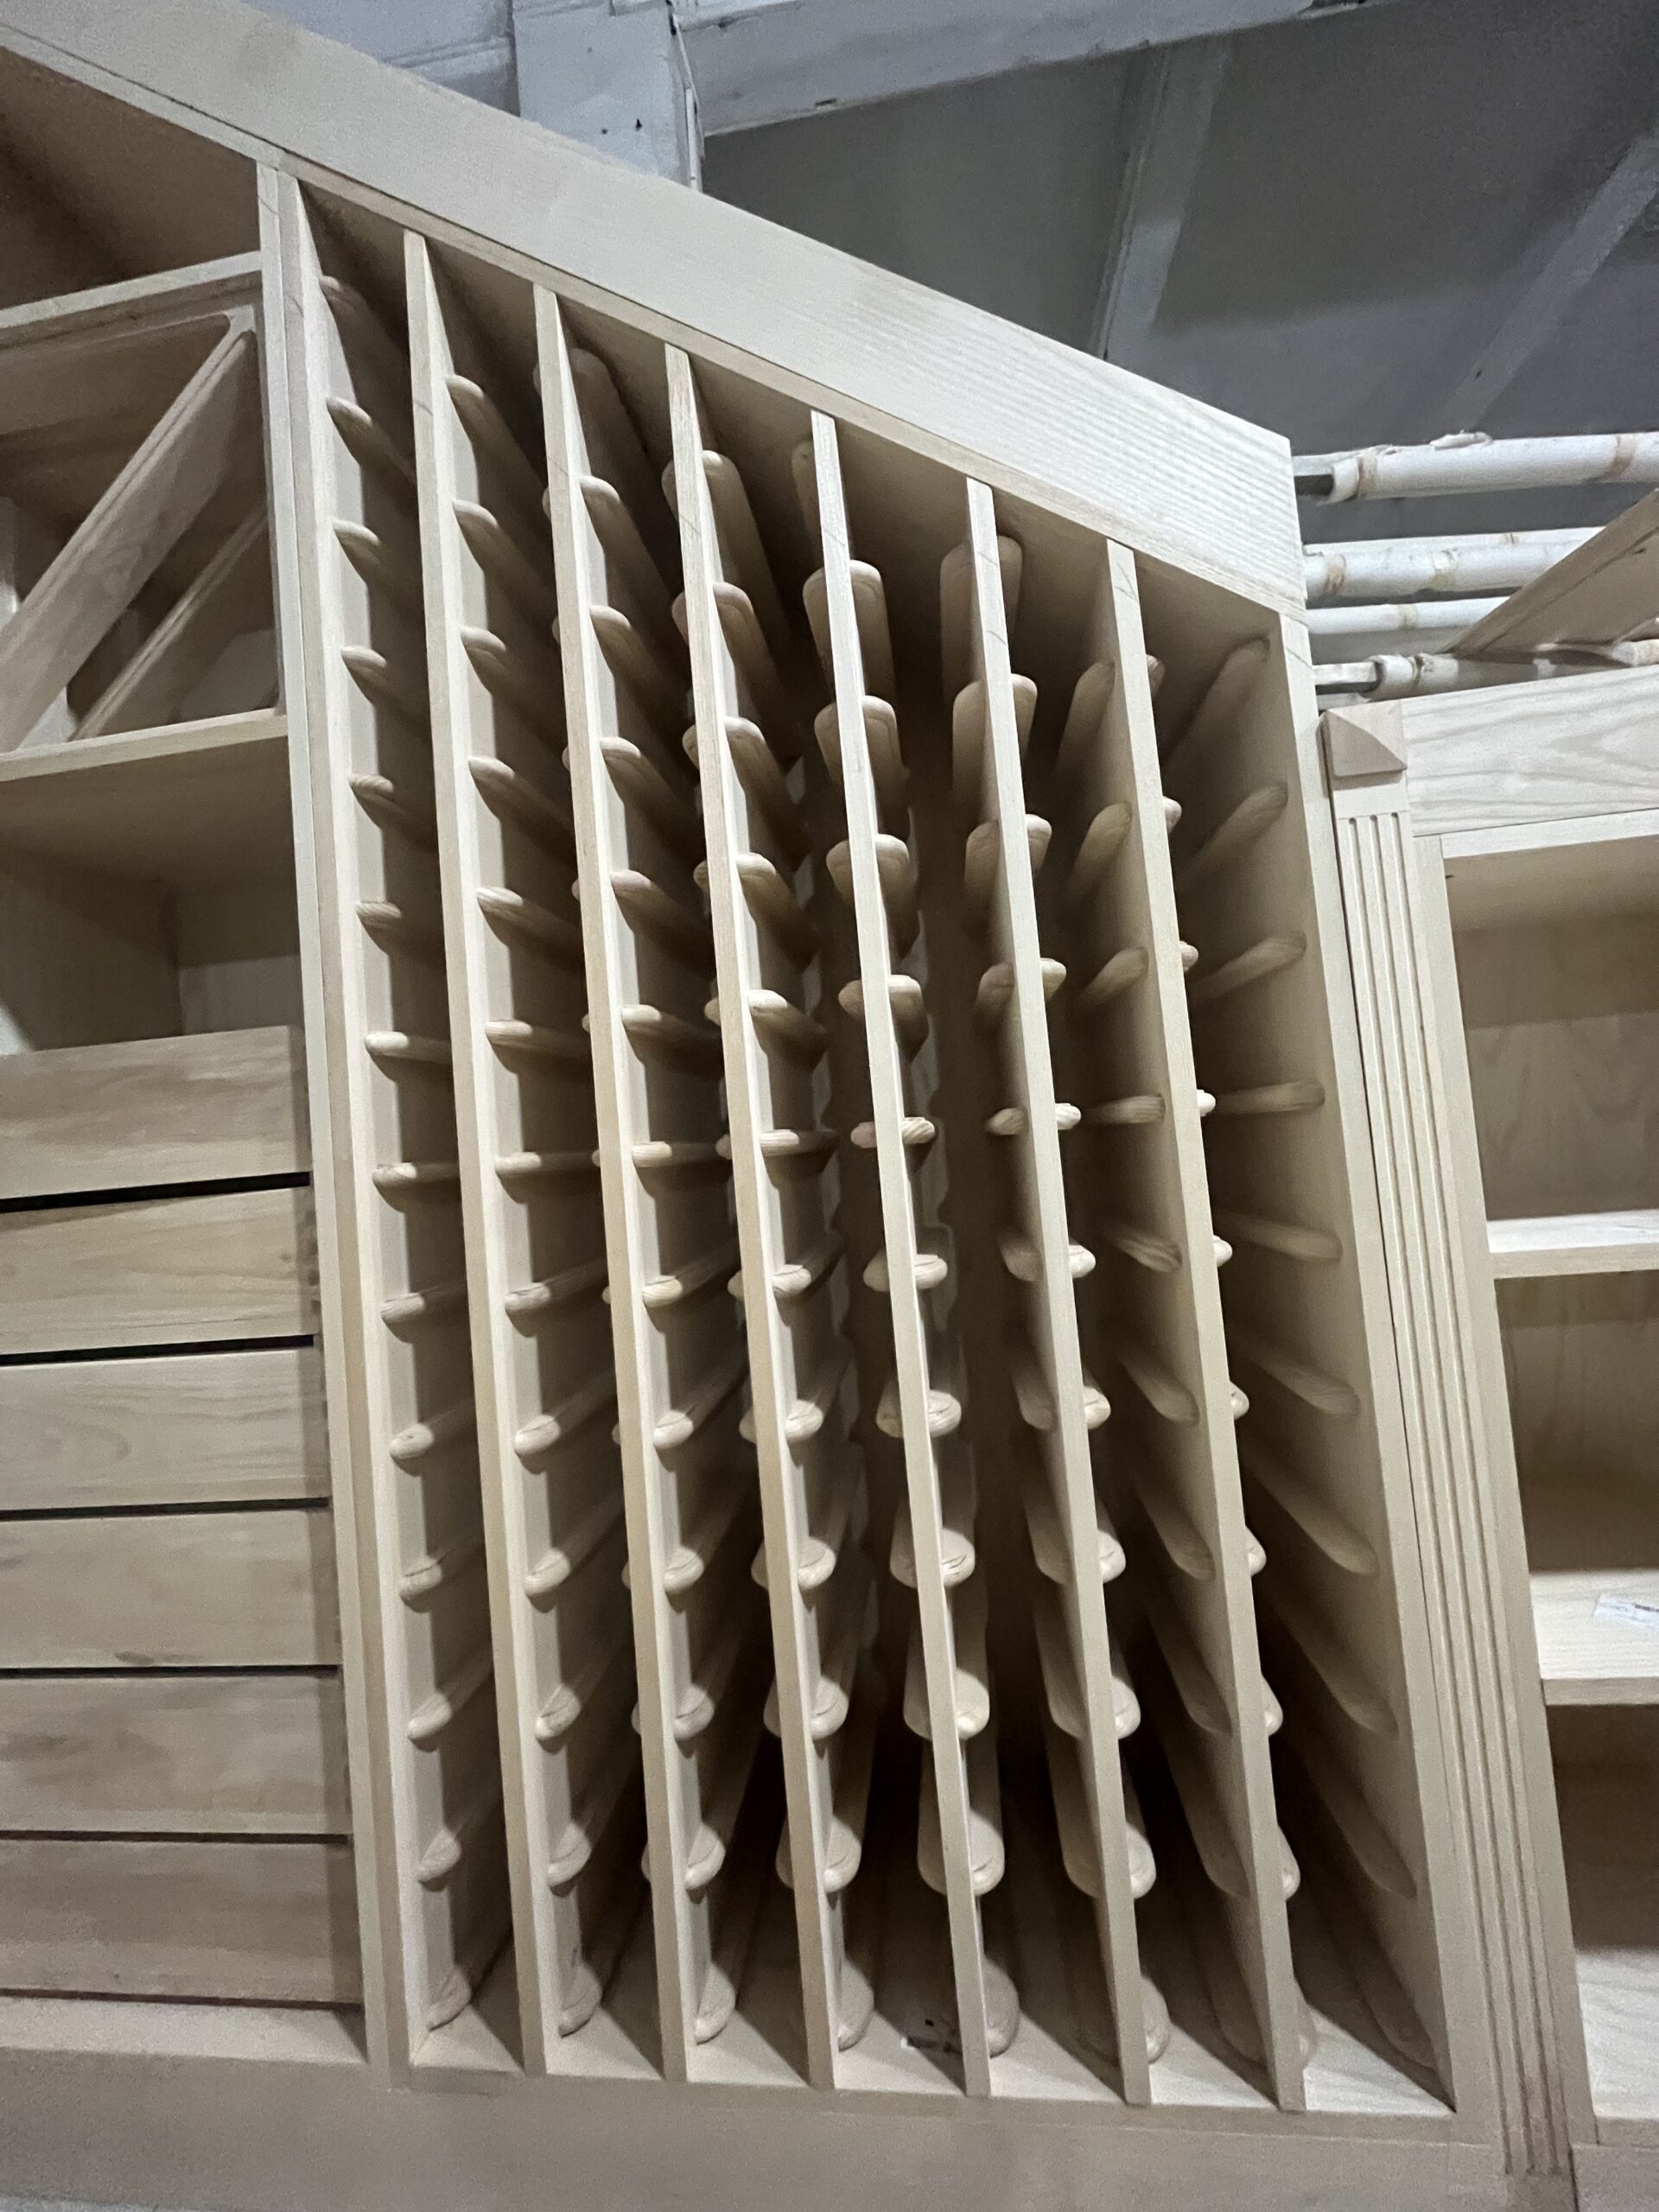
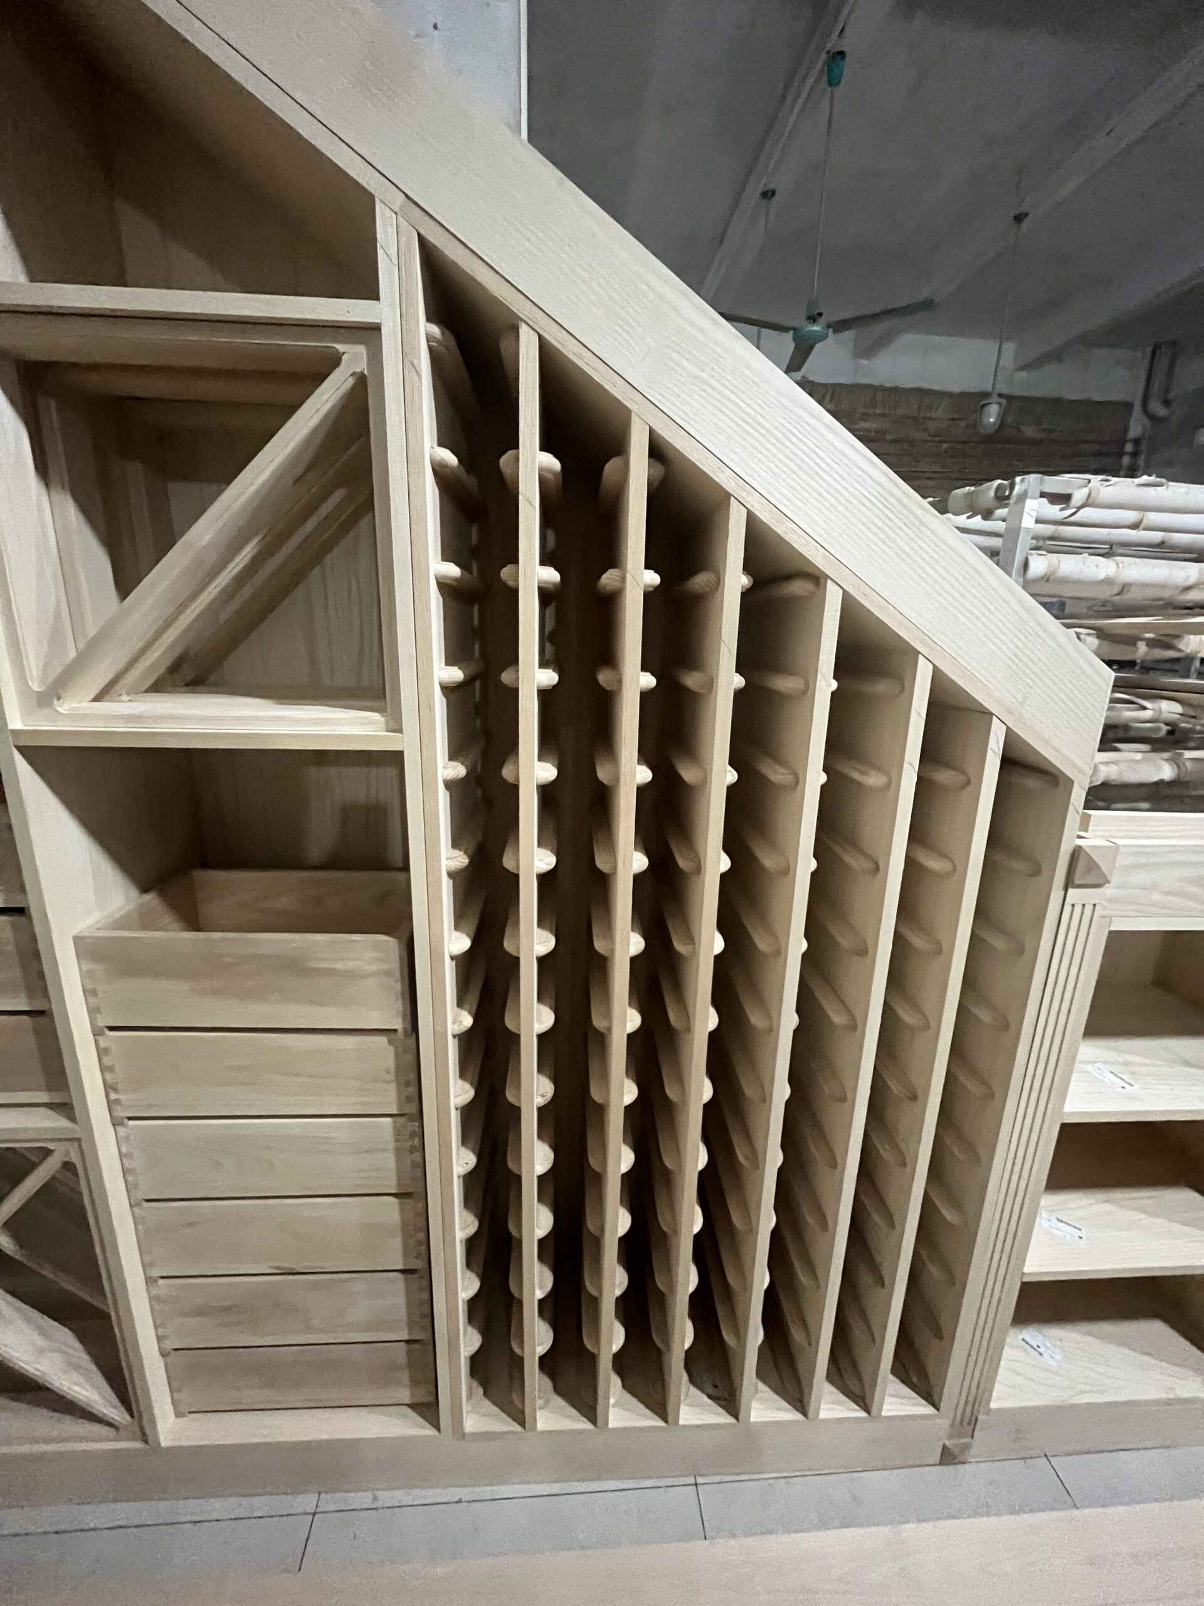
Florida Residence
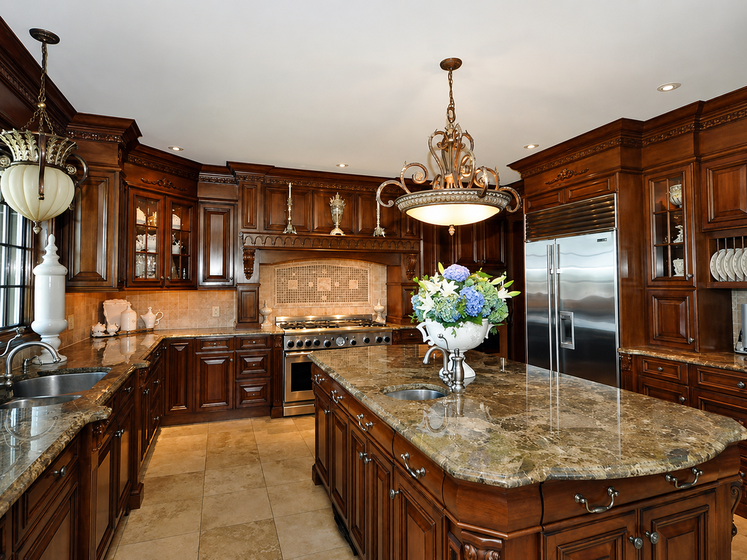
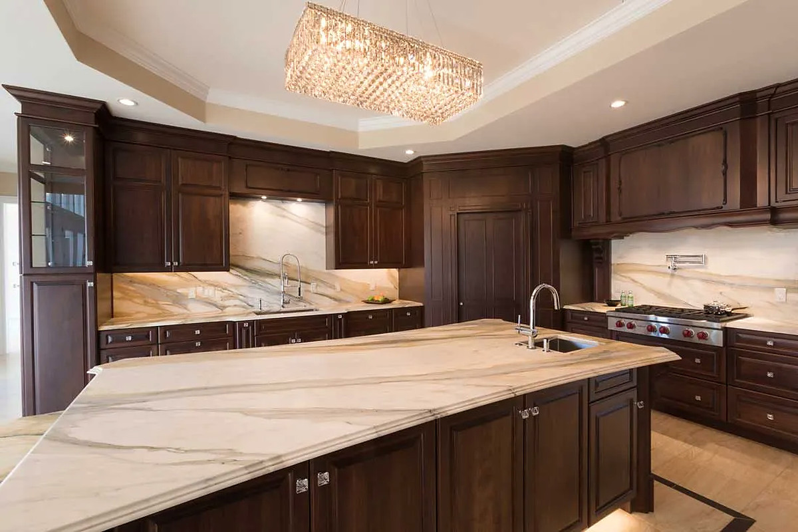
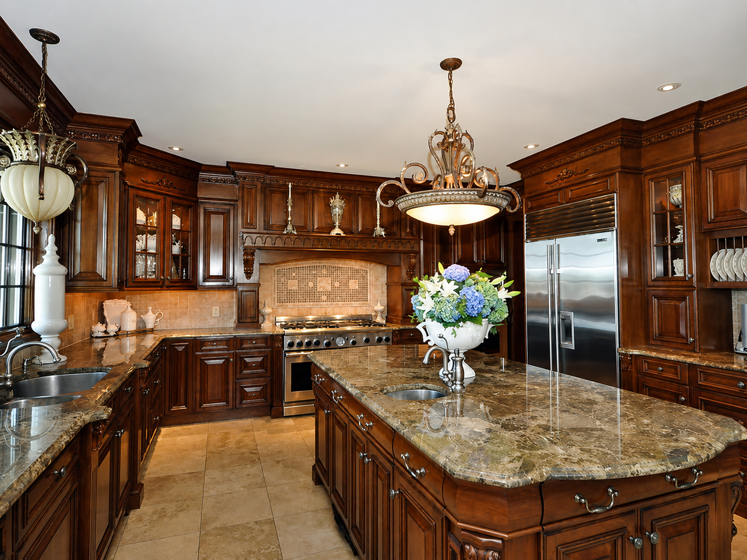
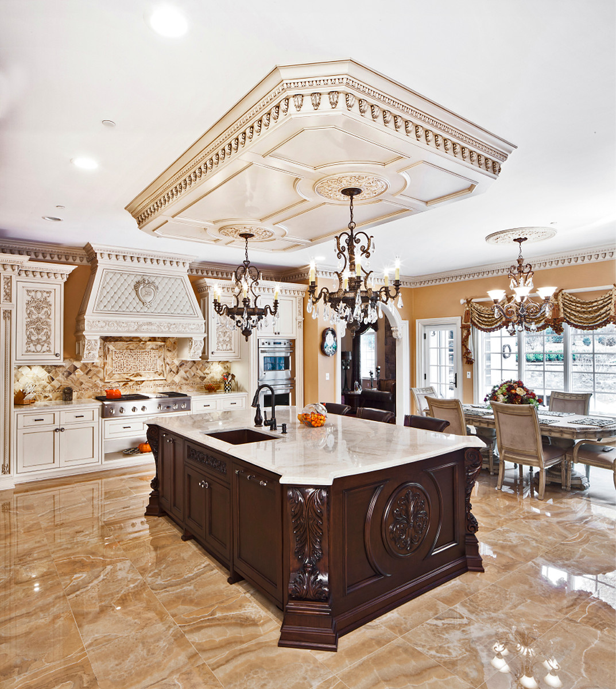
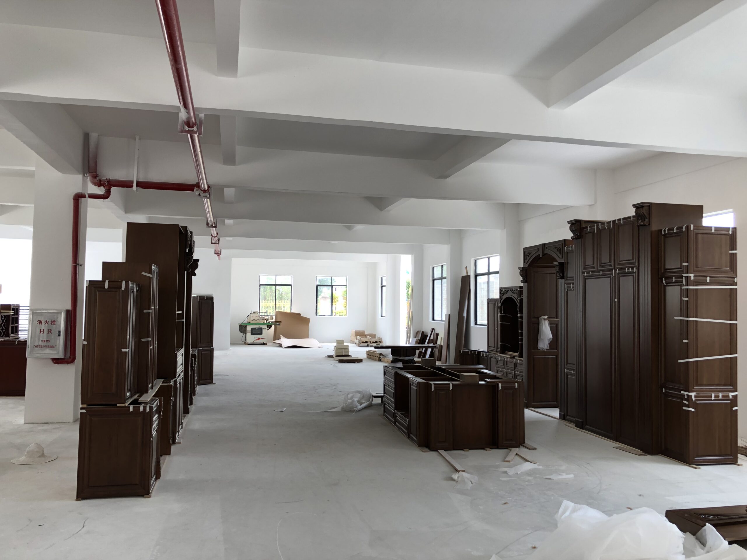
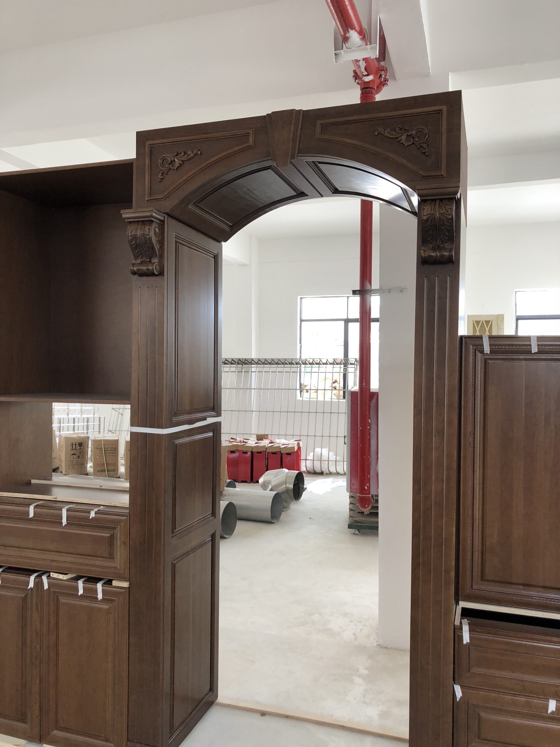
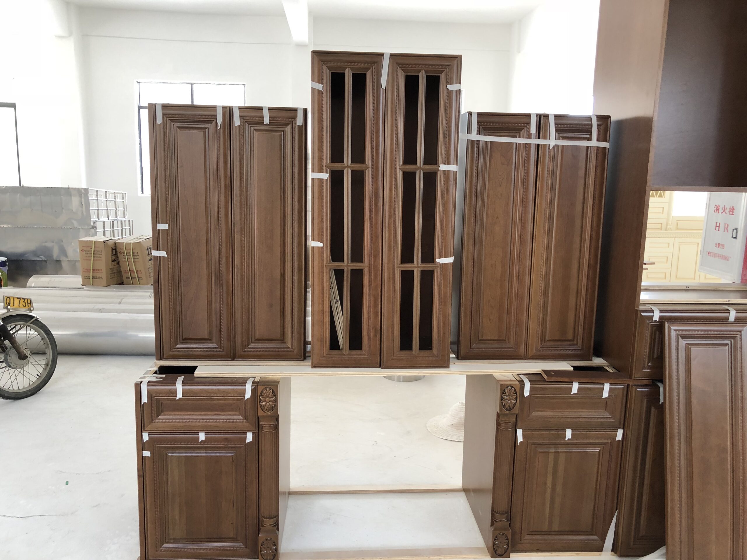
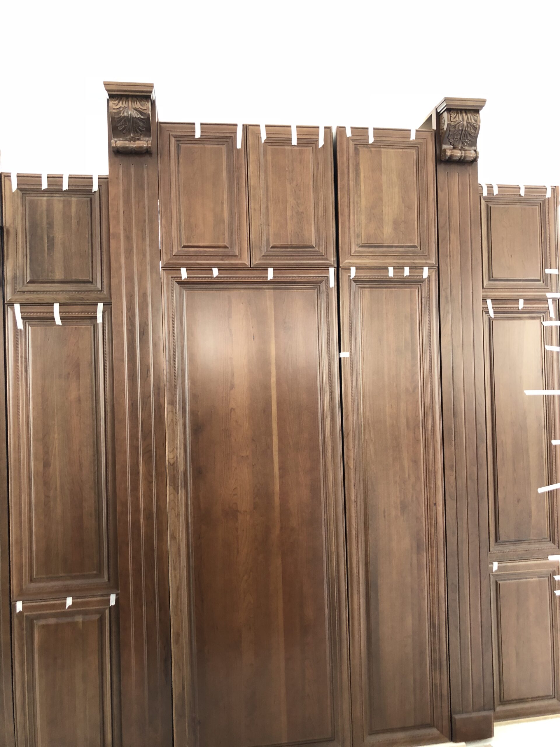
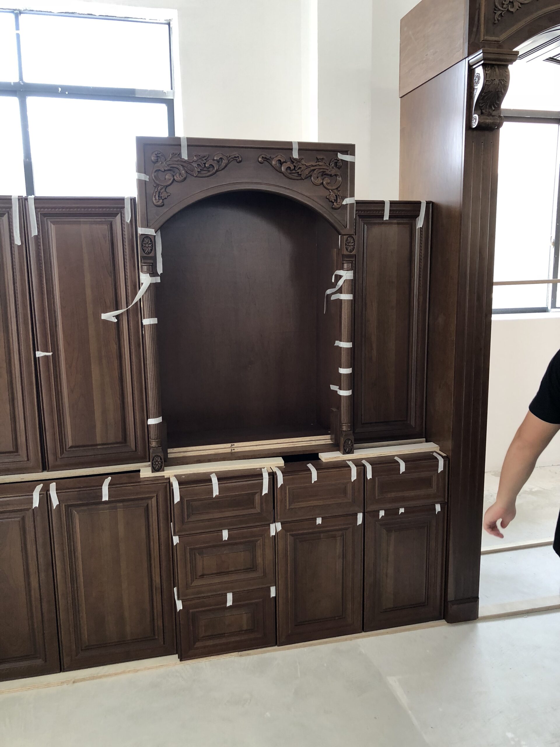
This Florida cabinetry project features richly stained Alder in an ornate traditional design, with arched details, carved corbels, decorative appliqués, mullion doors, pantry cabinetry, and substantial architectural trim. The deep brown finish and layered recessed-panel construction create a formal, furniture-inspired kitchen aesthetic.



Client Retail Space
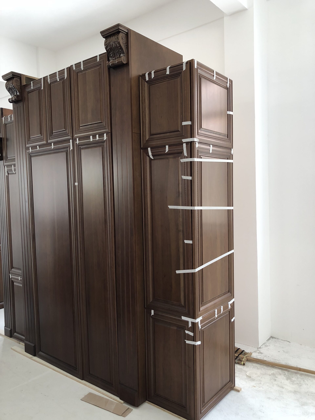
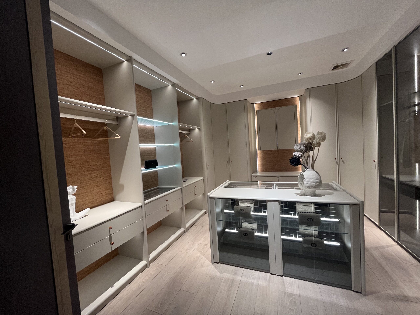
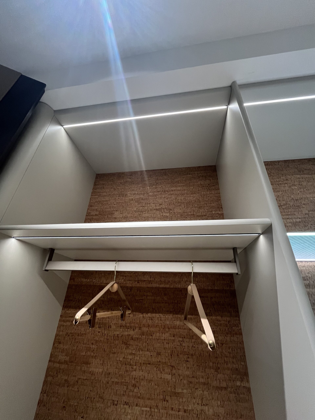
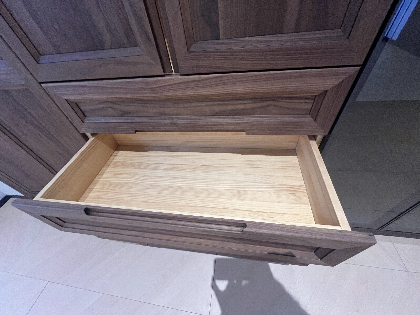
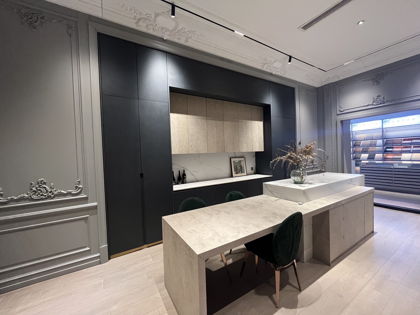
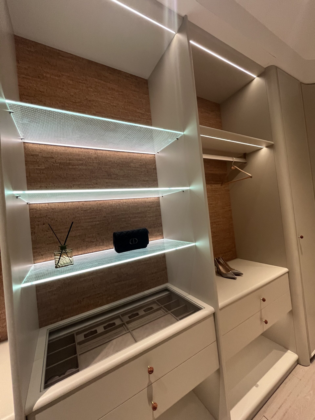
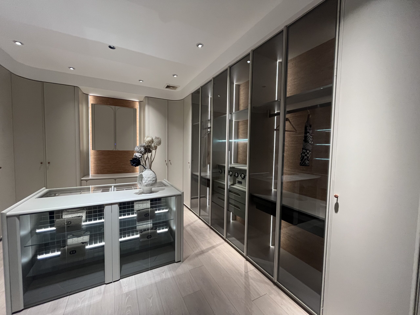
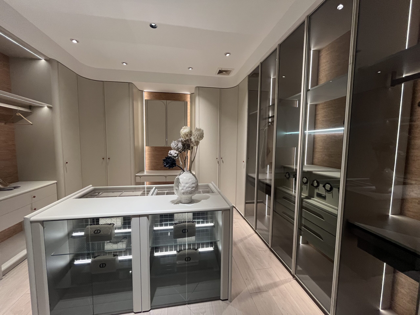
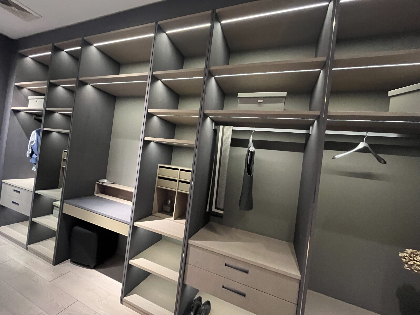
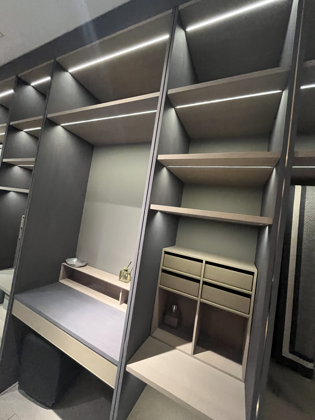
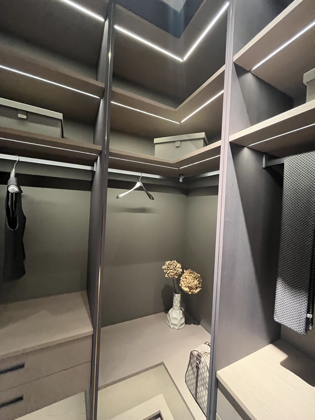
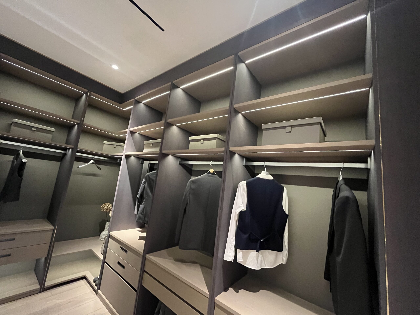
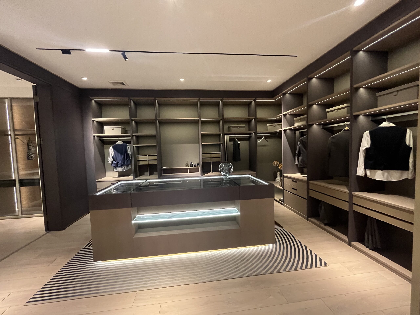
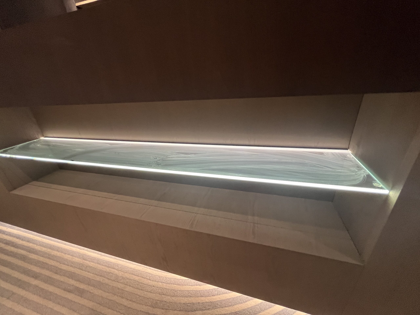
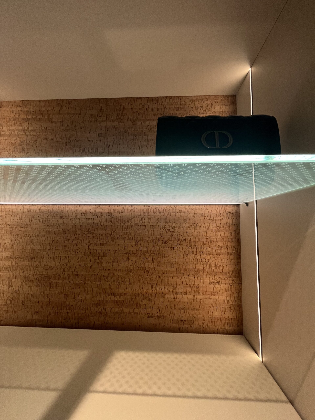
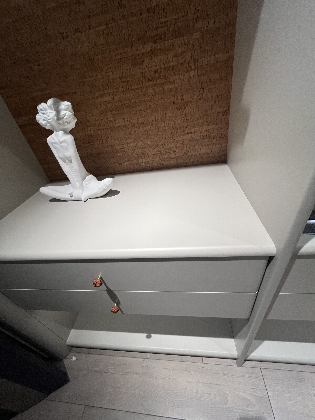
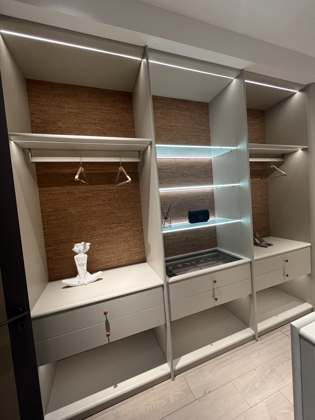
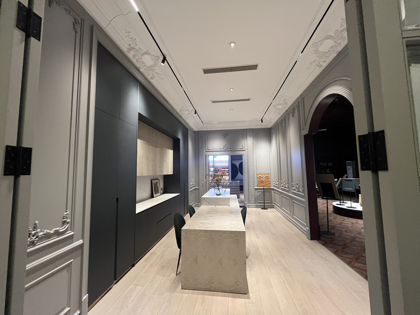
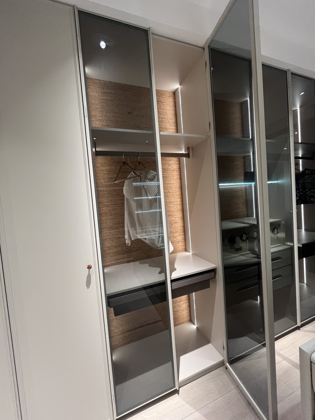
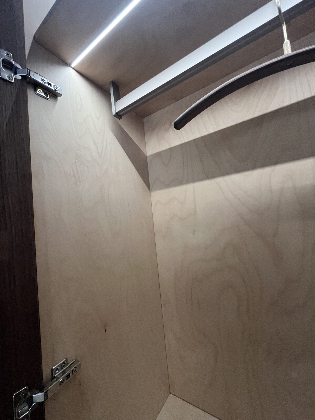
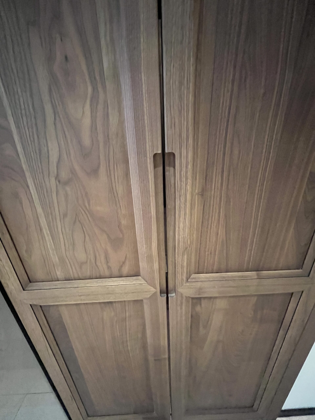
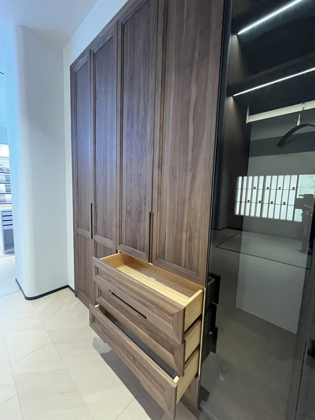
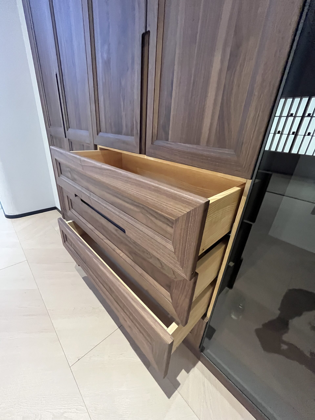
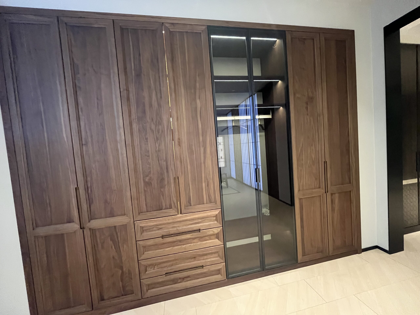
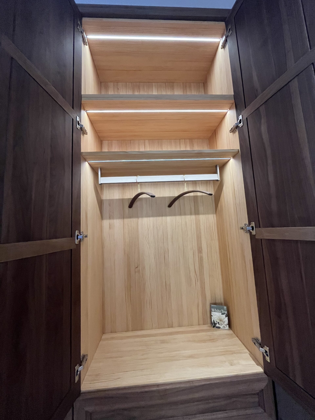
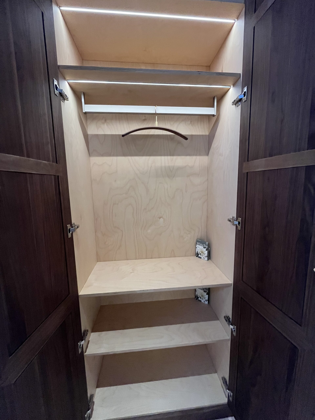
This commercial retail/showroom project showcases custom closet and storage cabinetry through full-height wardrobe displays, illuminated shelving, glass-front storage, drawer systems, and island-style presentation cabinetry. The mix of warm wood tones, dark finishes, and tailored interior organization demonstrates a premium, highly customized approach to commercial display and closet design.
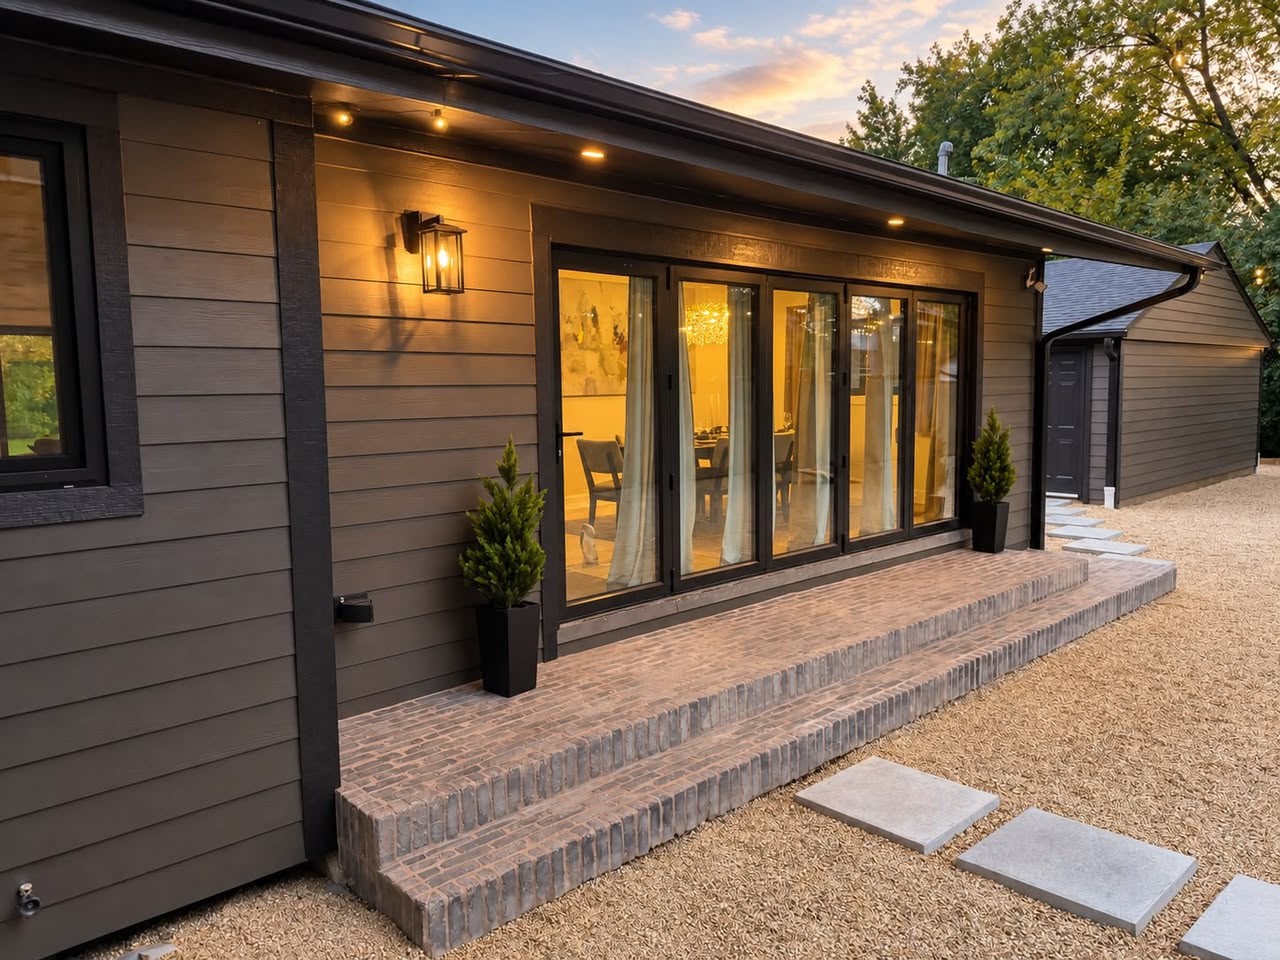
Chicago Renovation 2026
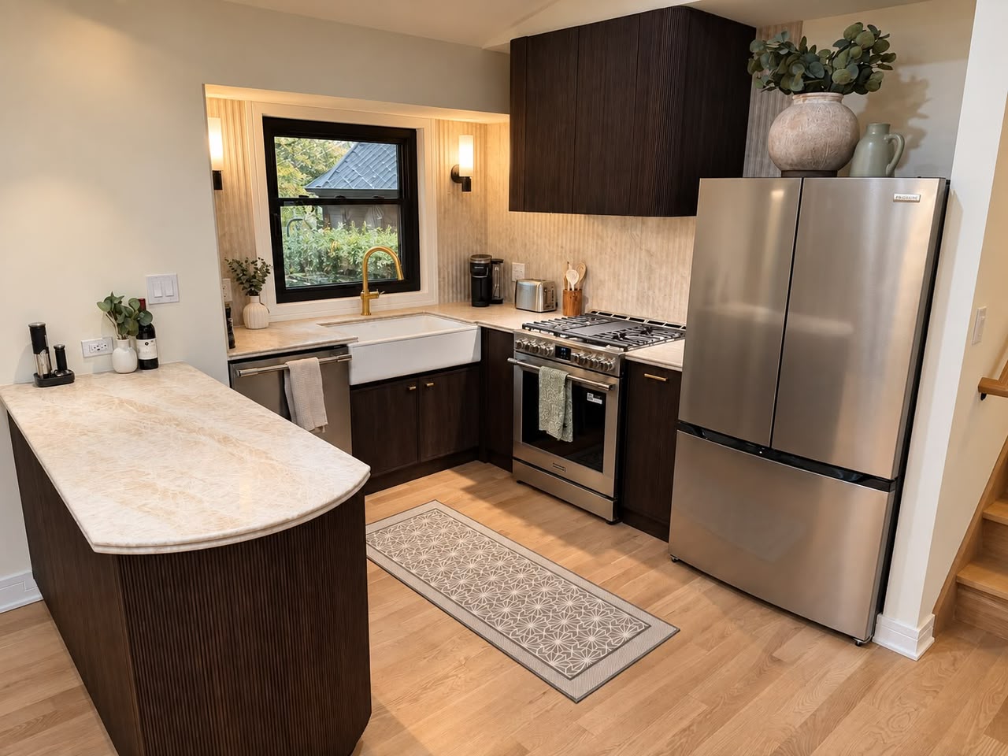
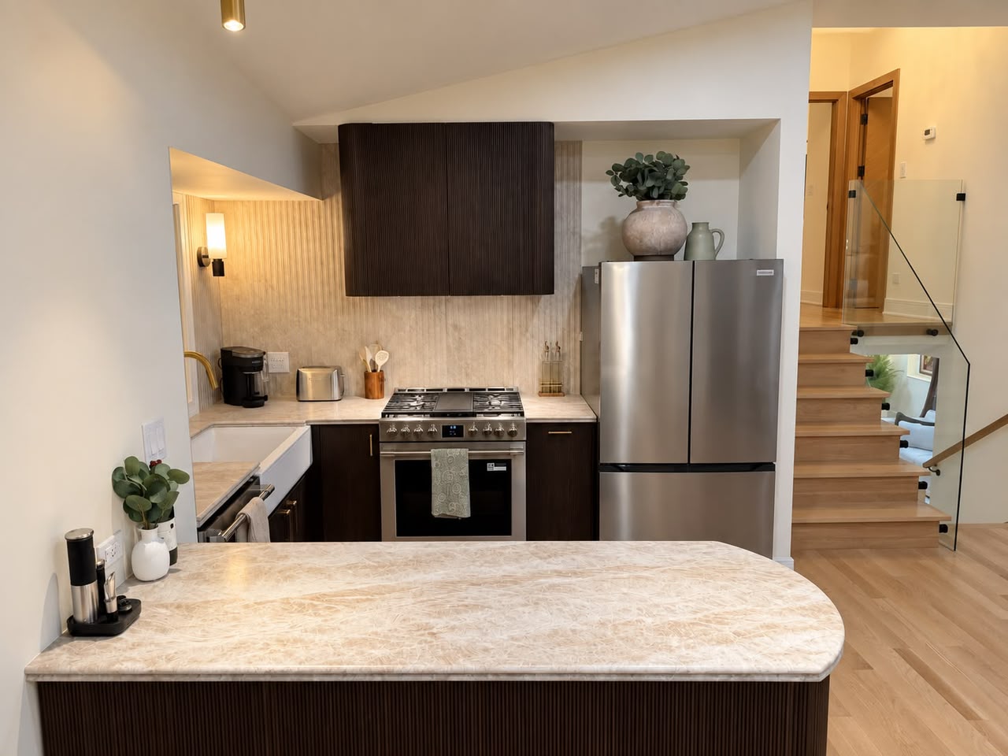
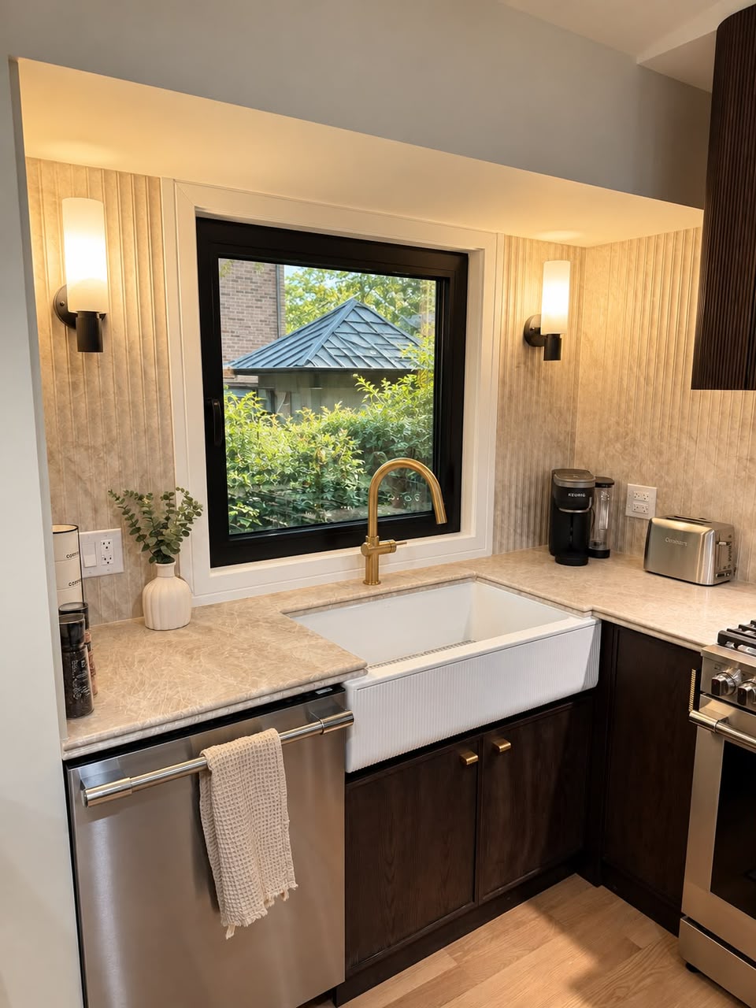
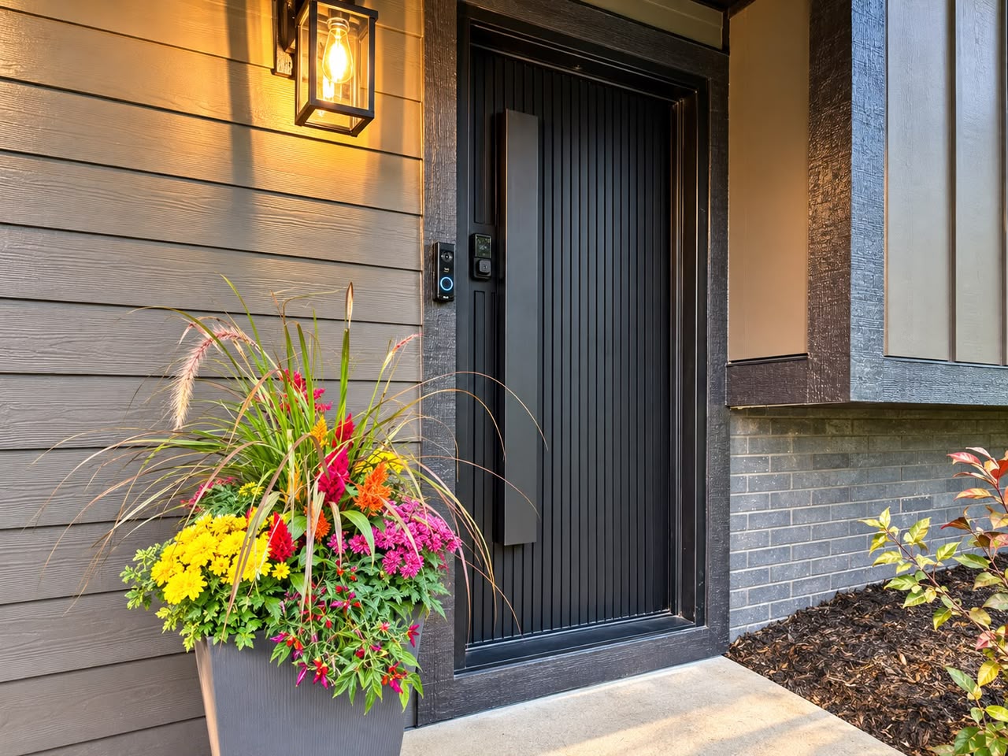
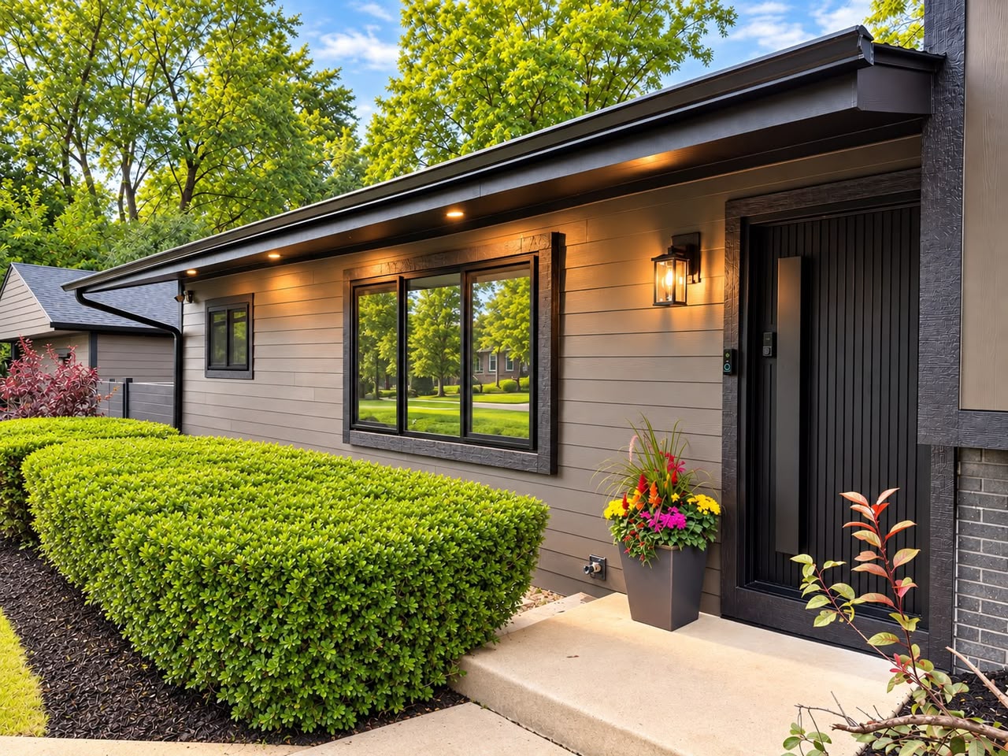
This 2026 Chicago renovation centers on a compact contemporary kitchen with dark wood-tone cabinetry, light stone surfaces, and a streamlined slab-door profile. The cabinetry is presented within a broader exterior and entry renovation, creating a warm modern contrast against the home’s clean architectural updates.
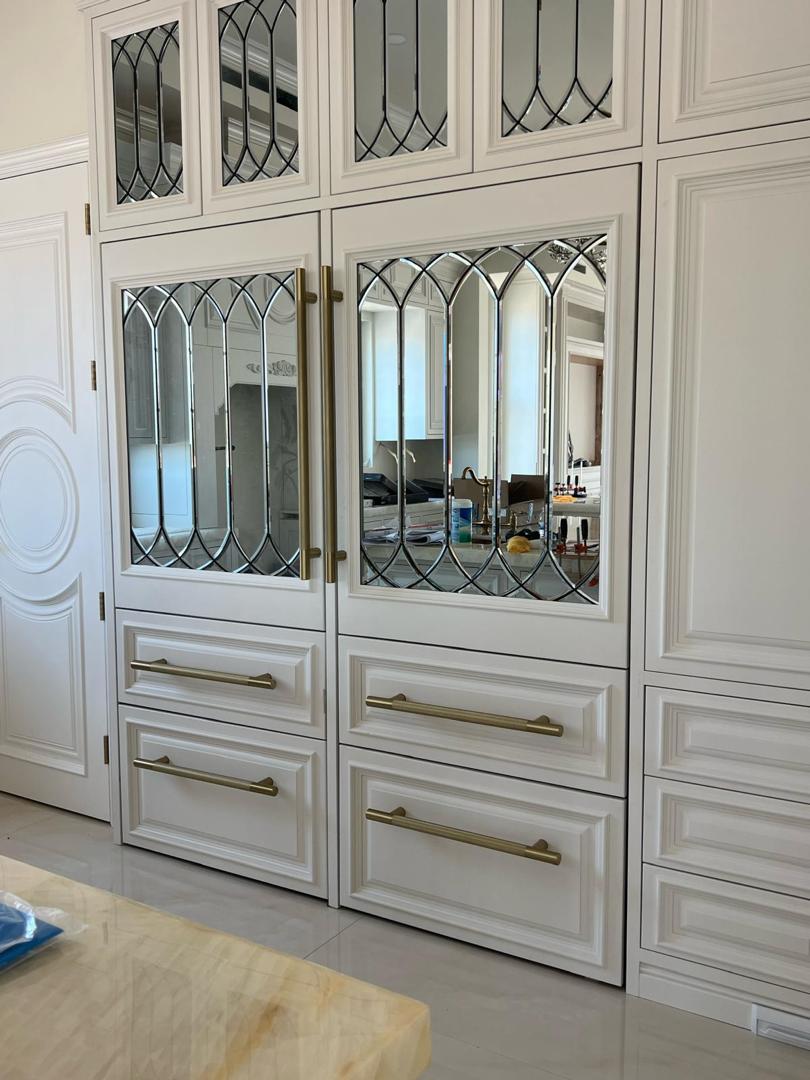
Arizona Residence
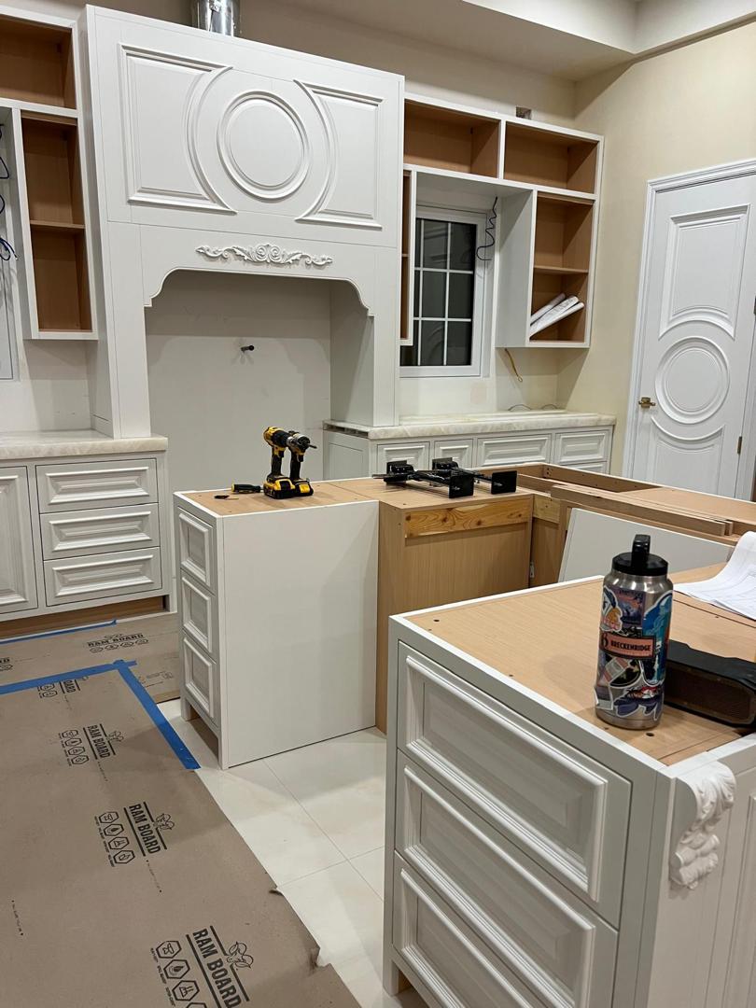
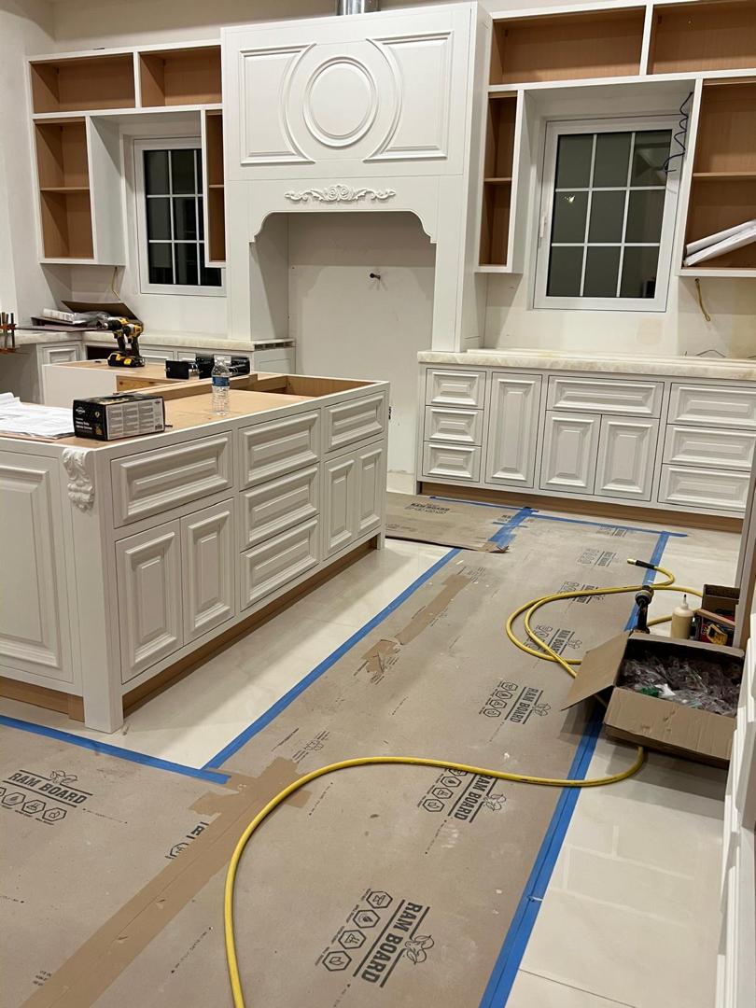
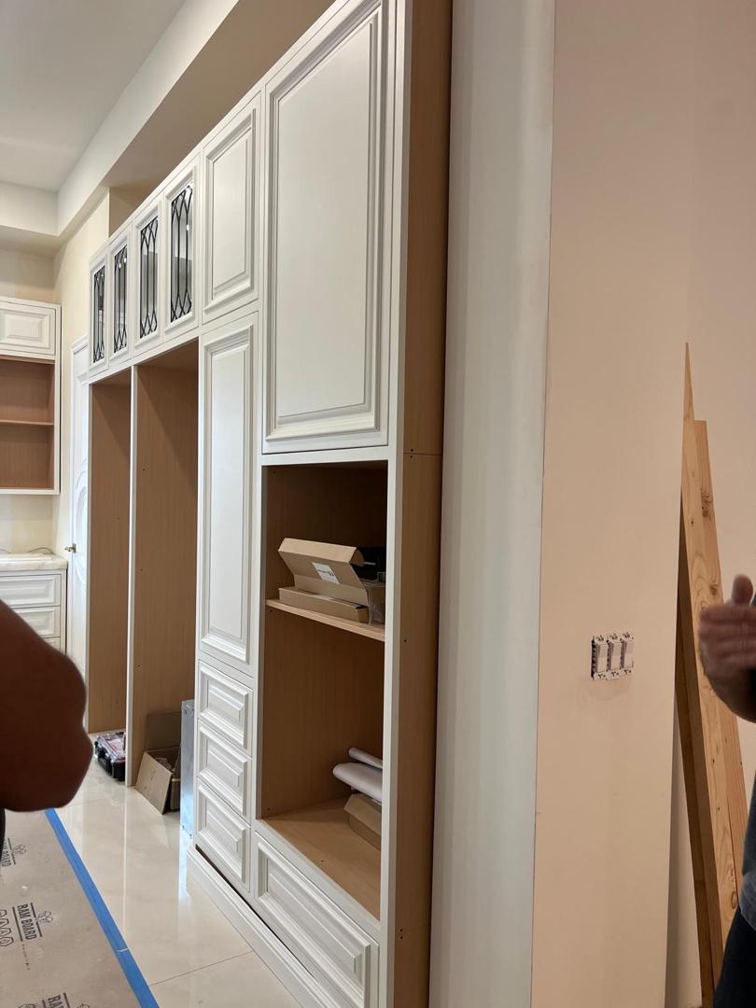
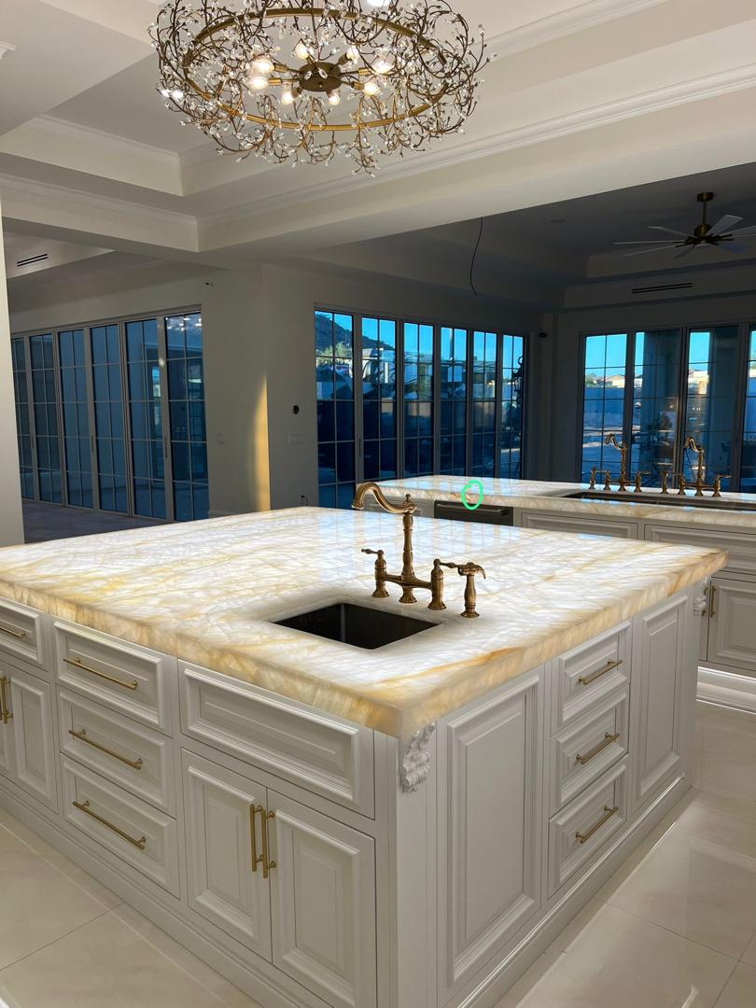
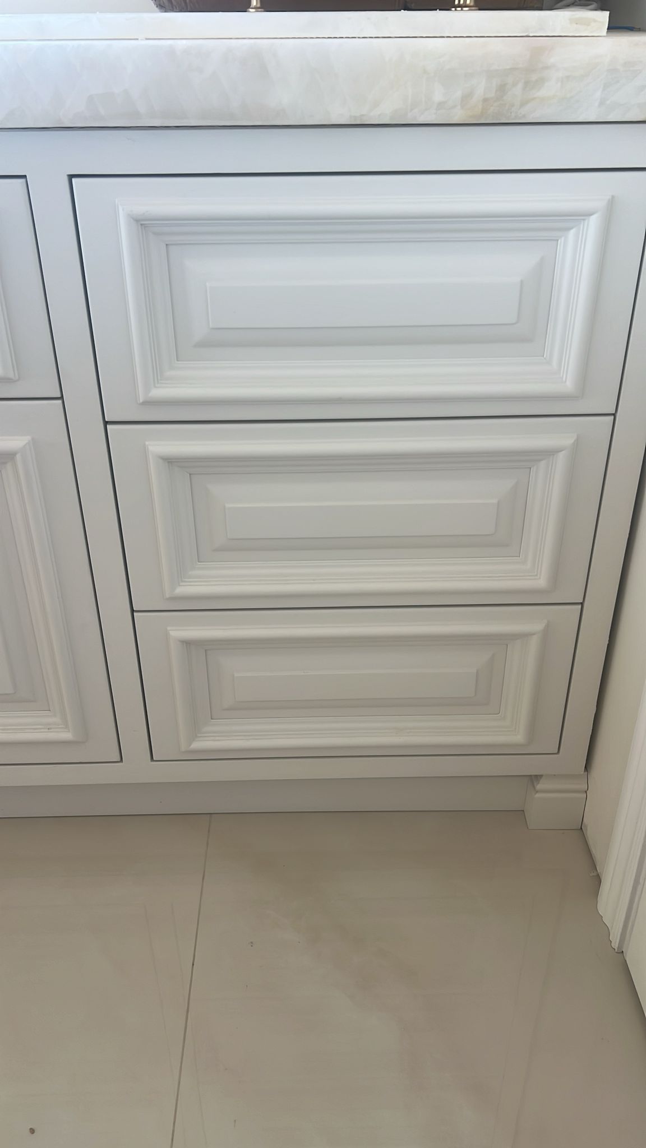
This Arizona project pairs detailed white cabinetry with a highly tailored traditional aesthetic across the kitchen and a custom entertainment center. Layered moldings, raised-panel fronts, glass display sections, and statement architectural details give the spaces a refined, built-in character while maintaining a bright, cohesive finish.
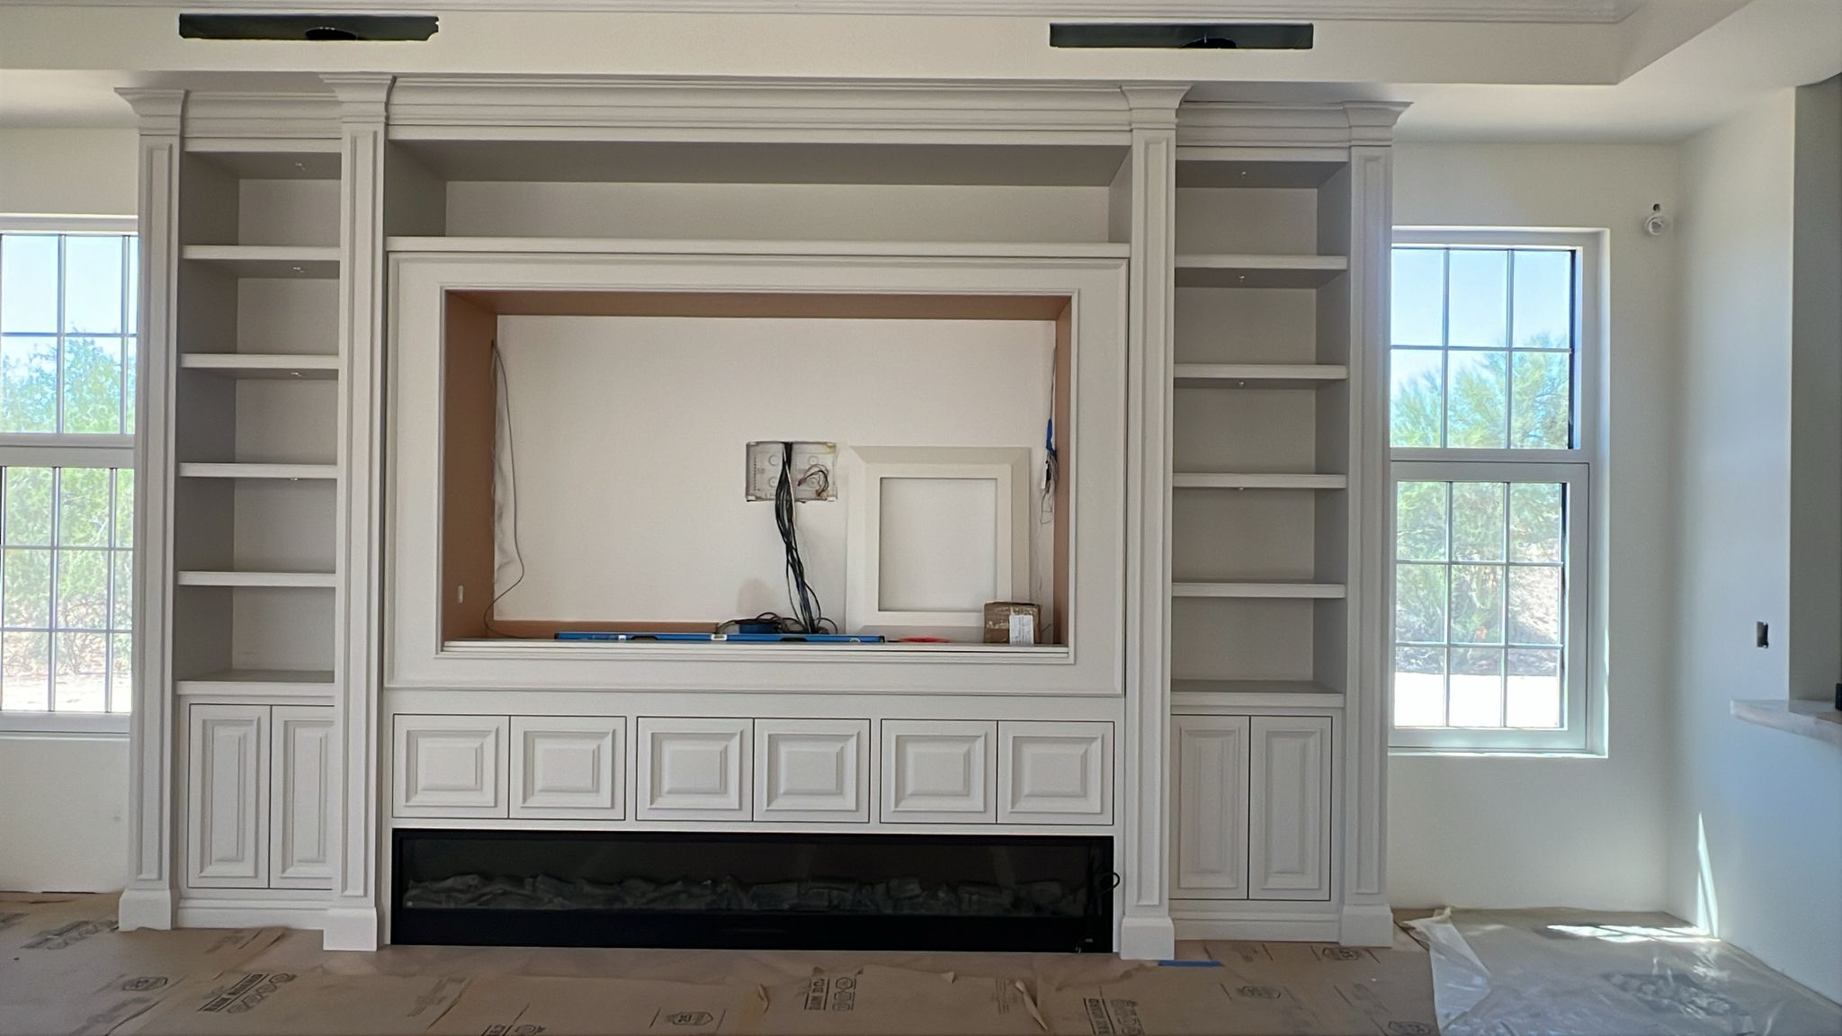
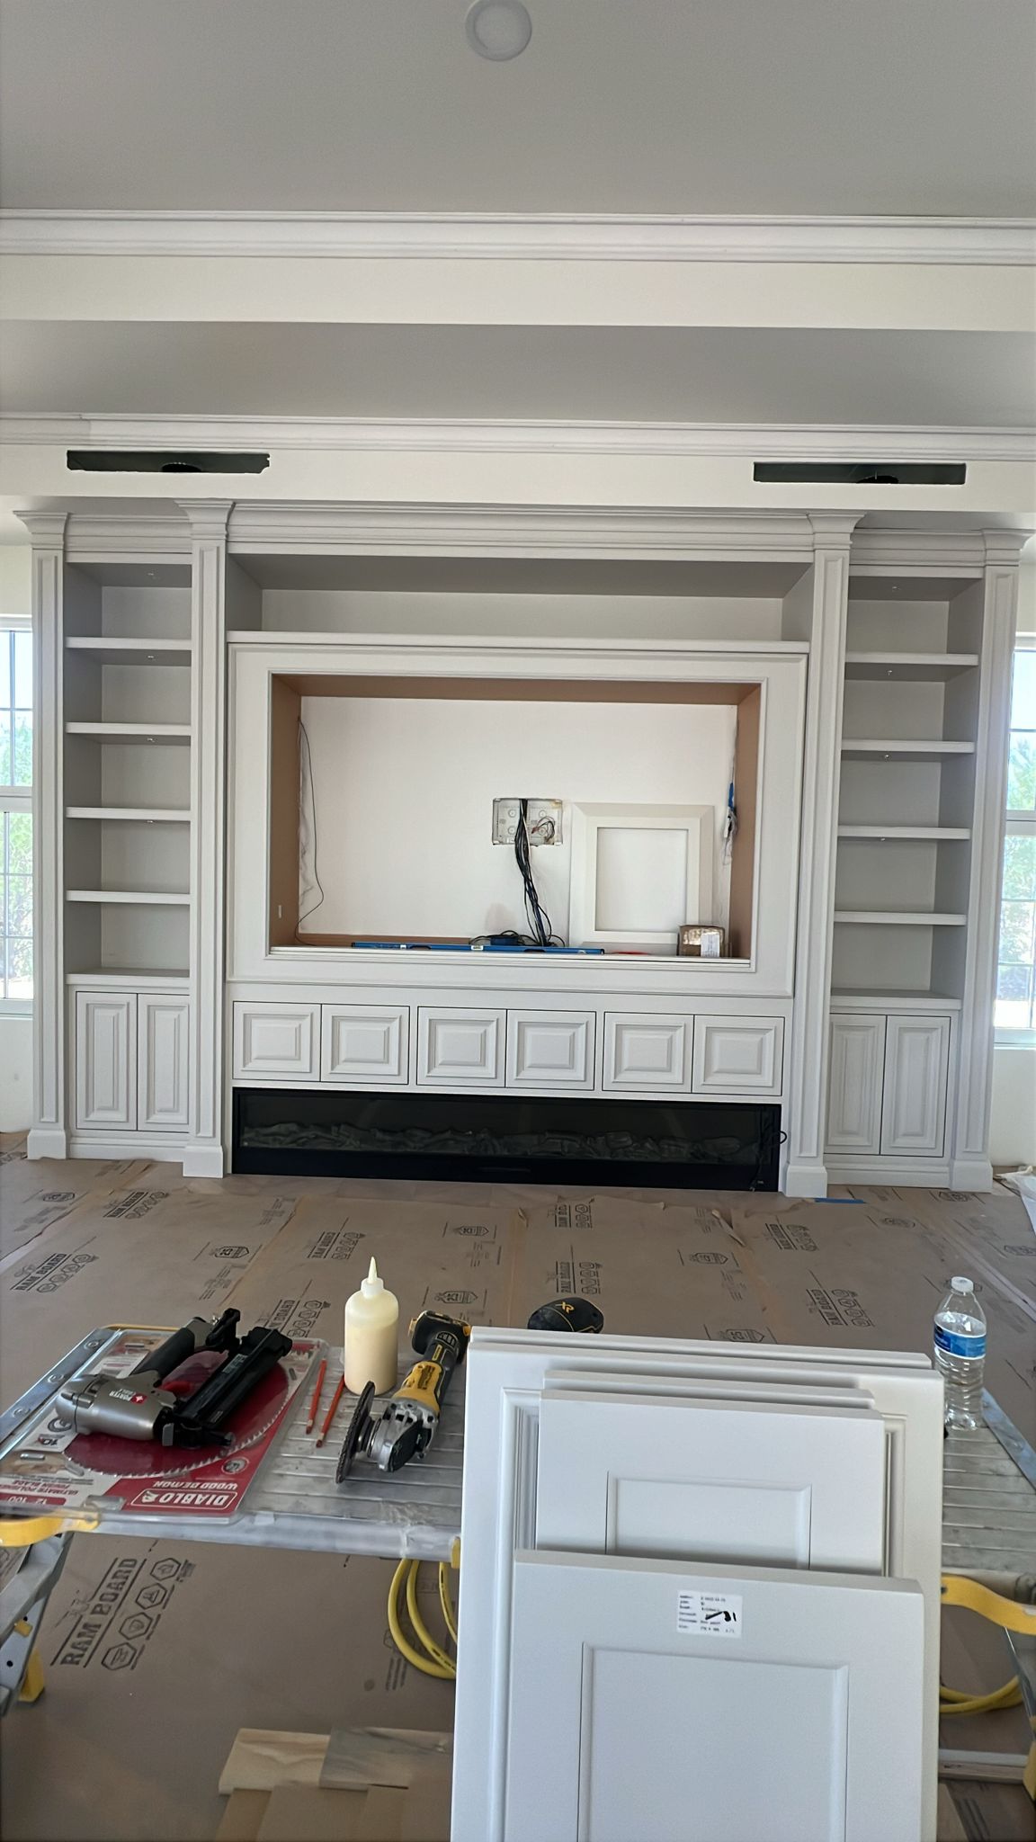
Boston Residence
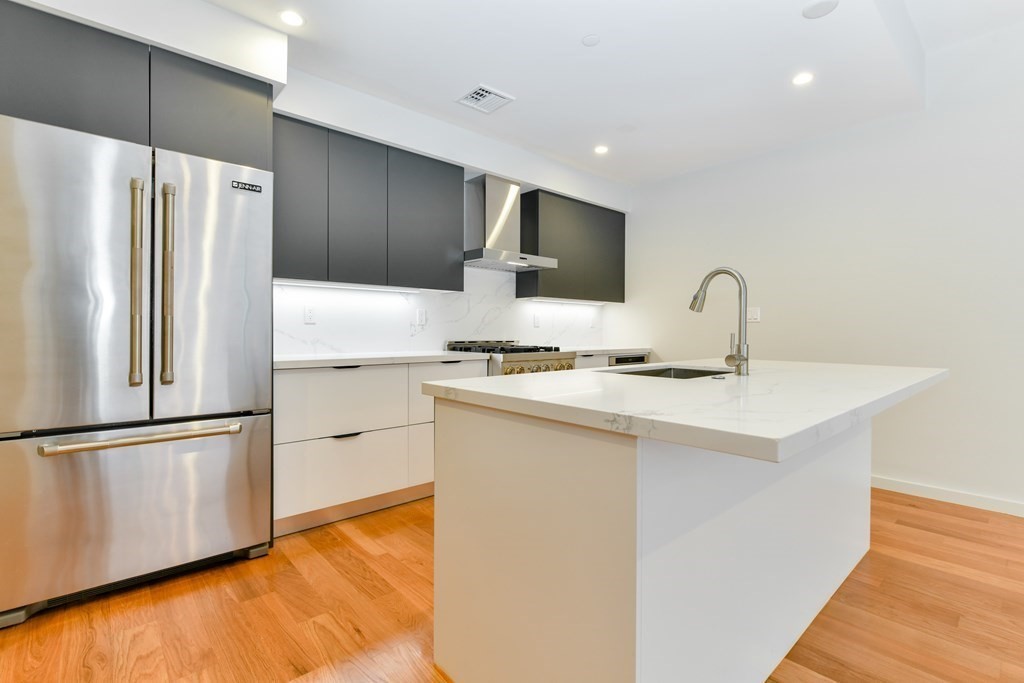
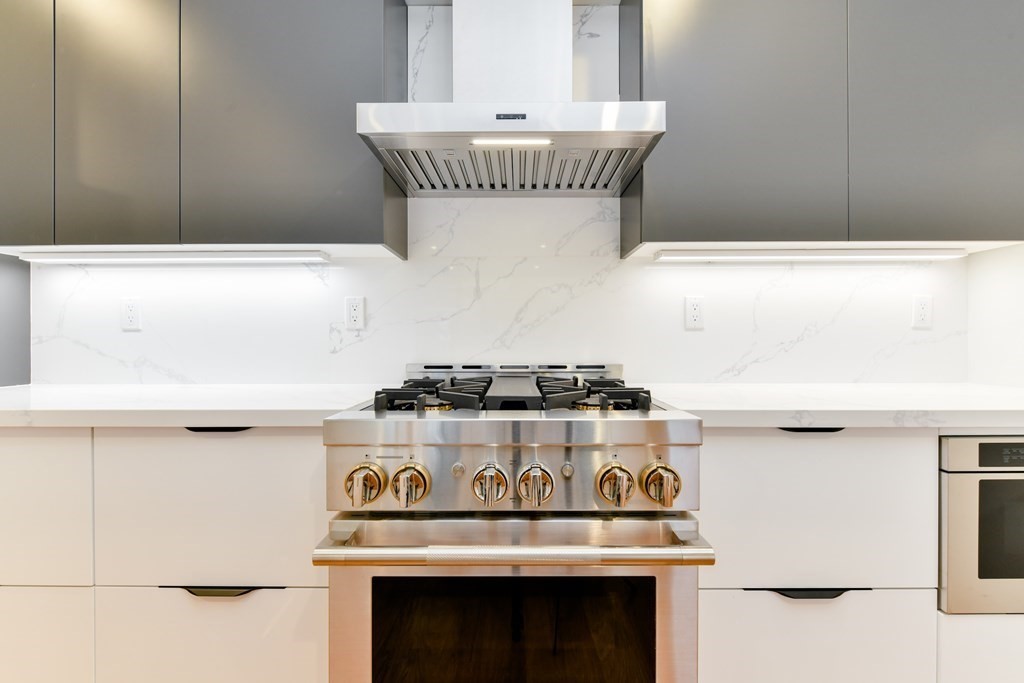
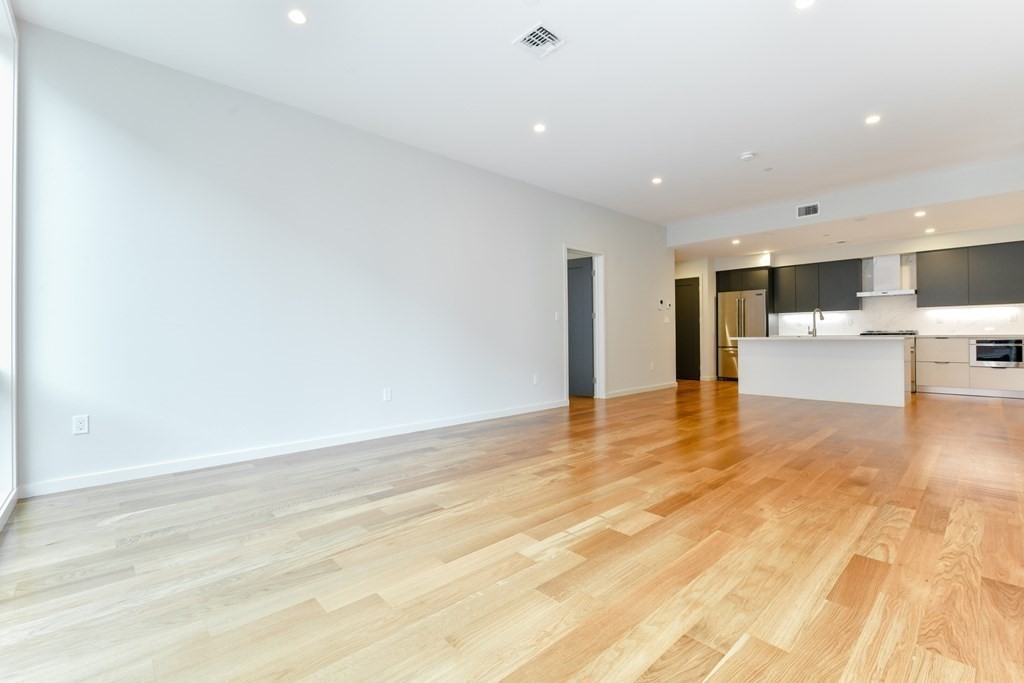
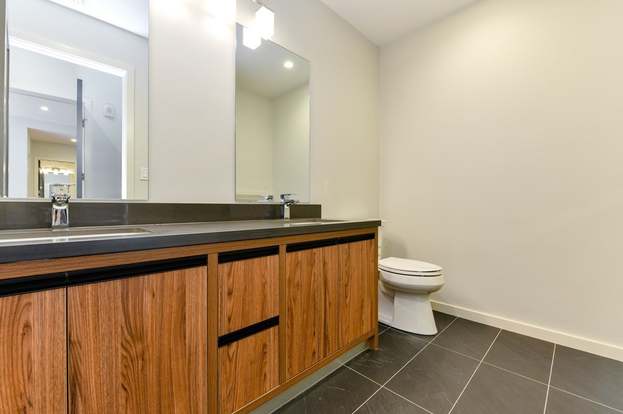
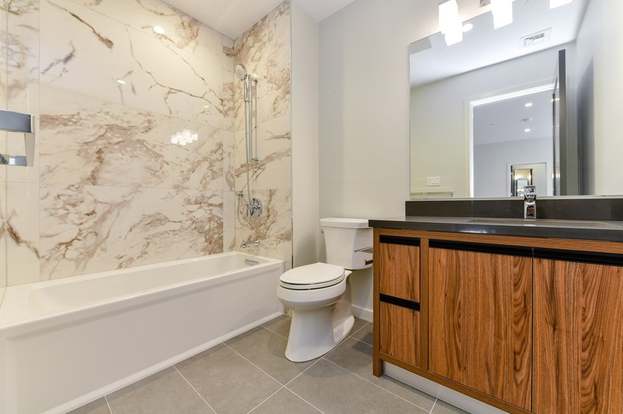
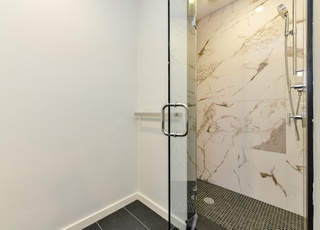
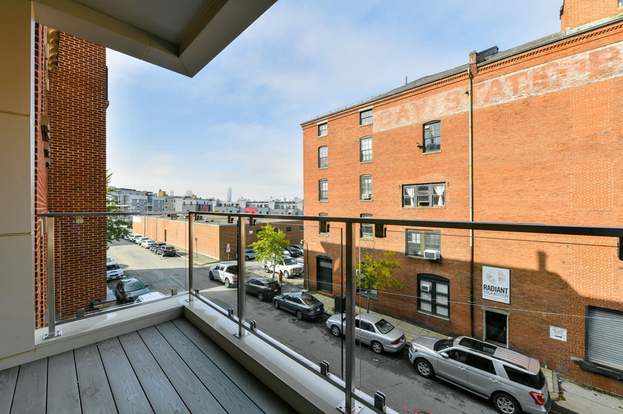
This Boston residence uses a crisp modern palette with flat-panel cabinetry in contrasting black and white, balanced by warm natural-wood vanity cabinetry in the bathrooms. Clean lines, integrated storage, and simple hardware create a streamlined urban look across the kitchen and bath.

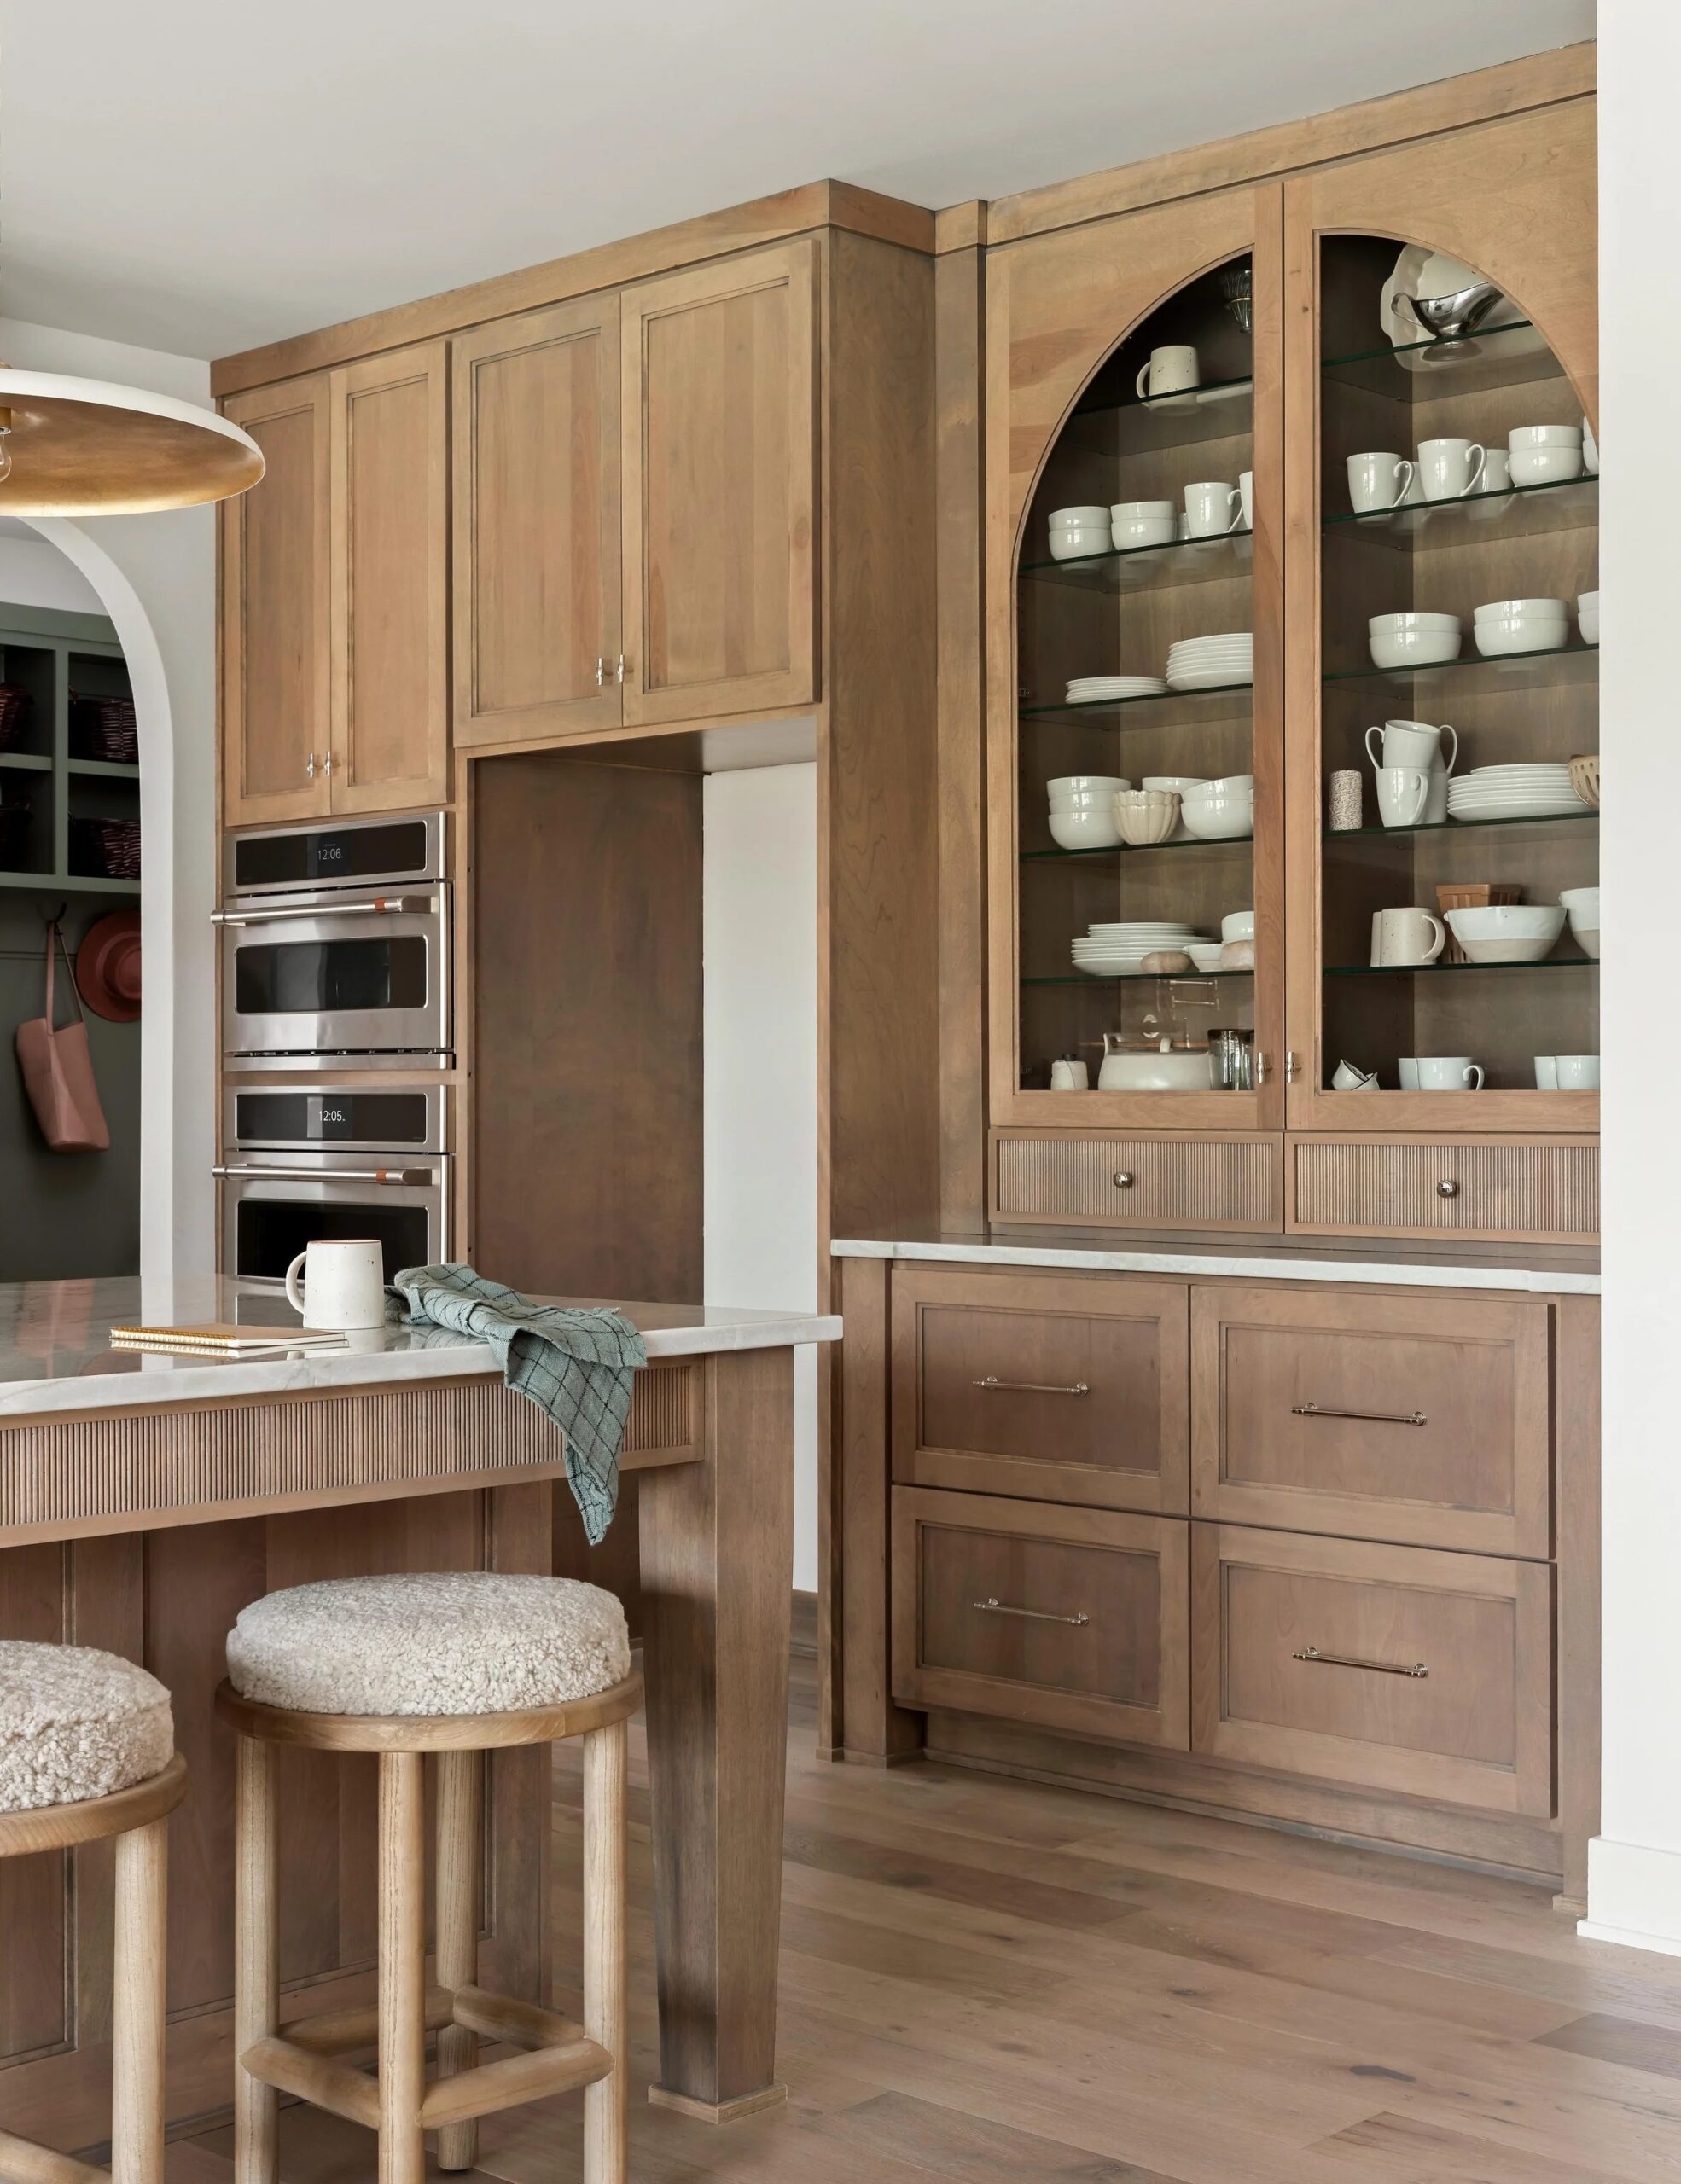
Miami Residence
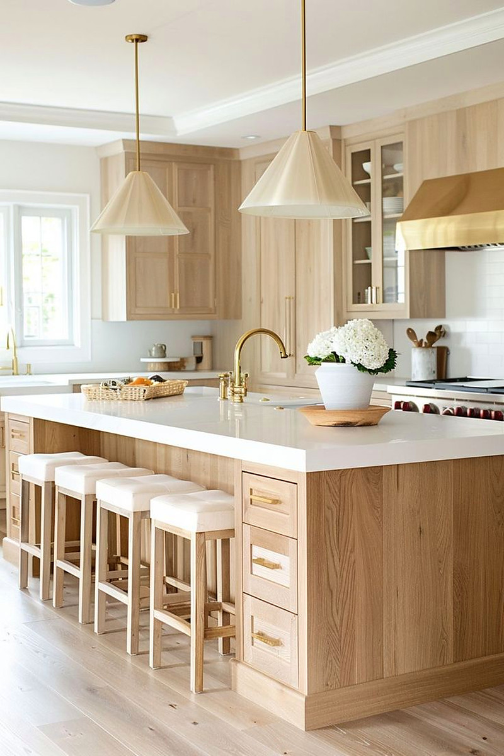
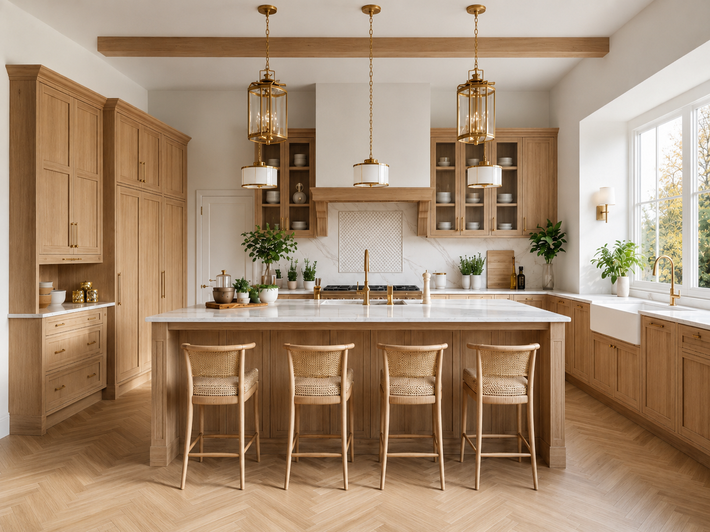
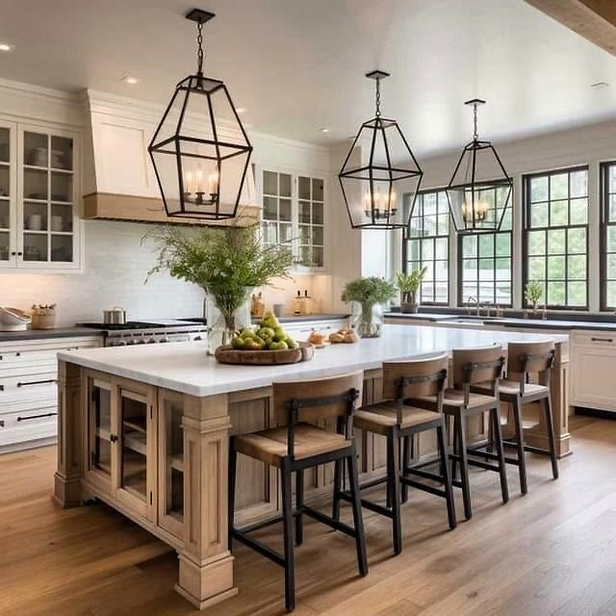
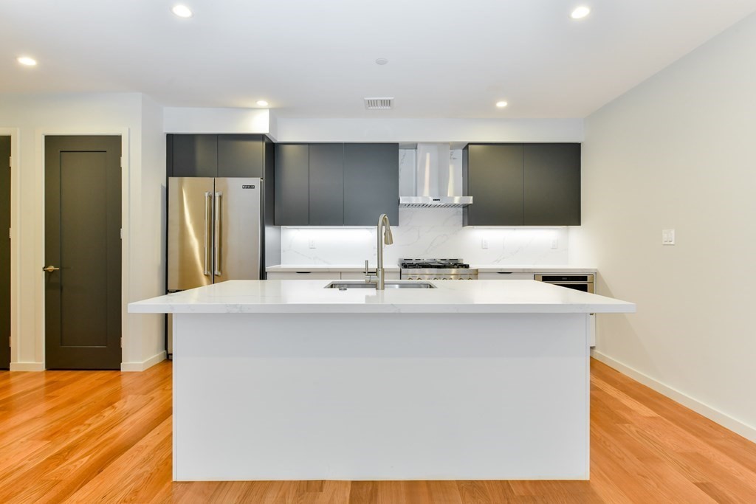
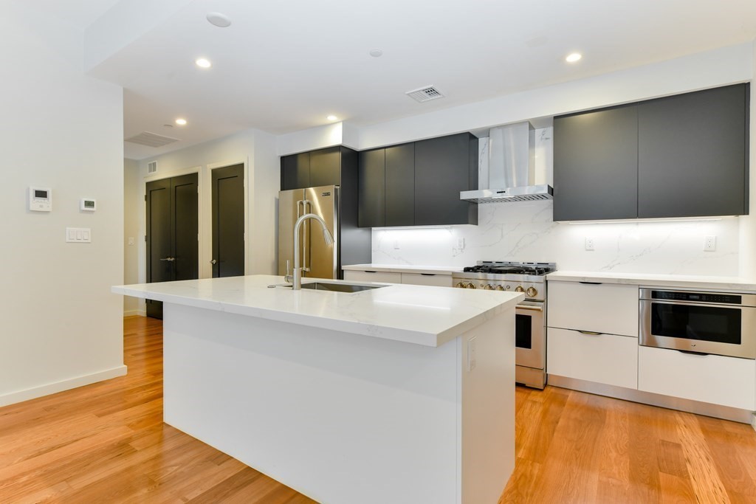
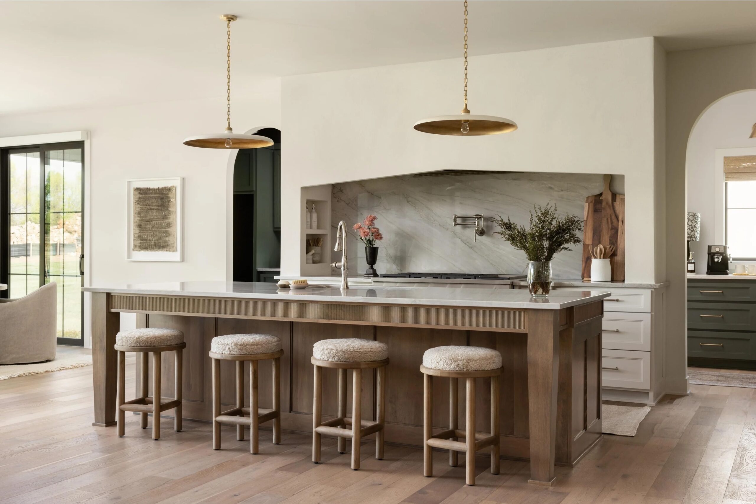
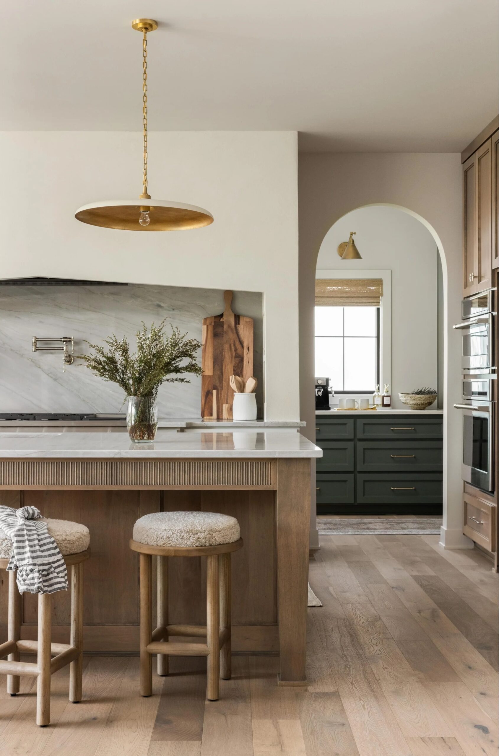
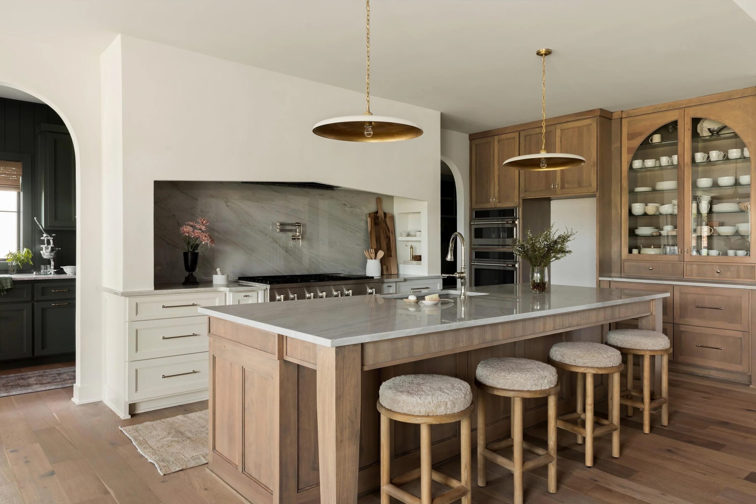
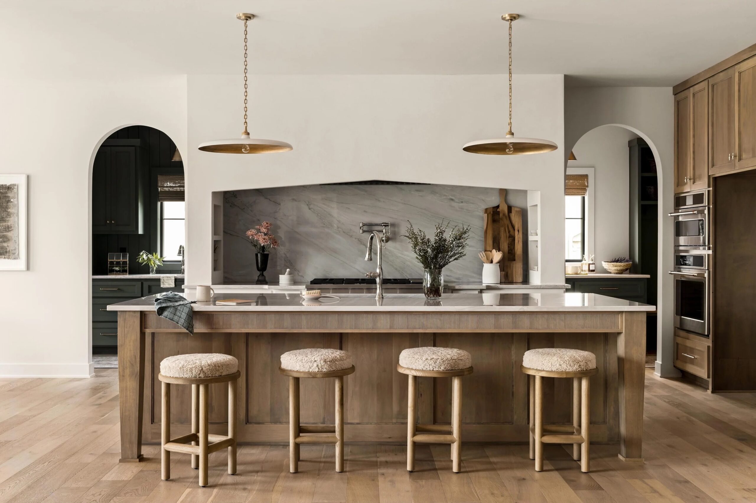
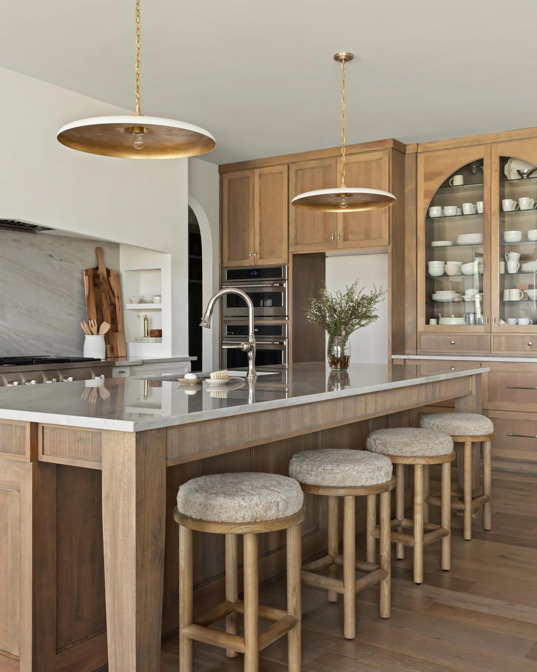
This Miami kitchen blends warm natural-wood cabinetry with a light, airy architectural setting and a large central island. Recessed-panel fronts, arched glass display cabinetry, and understated detailing give the space a relaxed transitional character that feels polished without becoming overly formal.
New York Residence
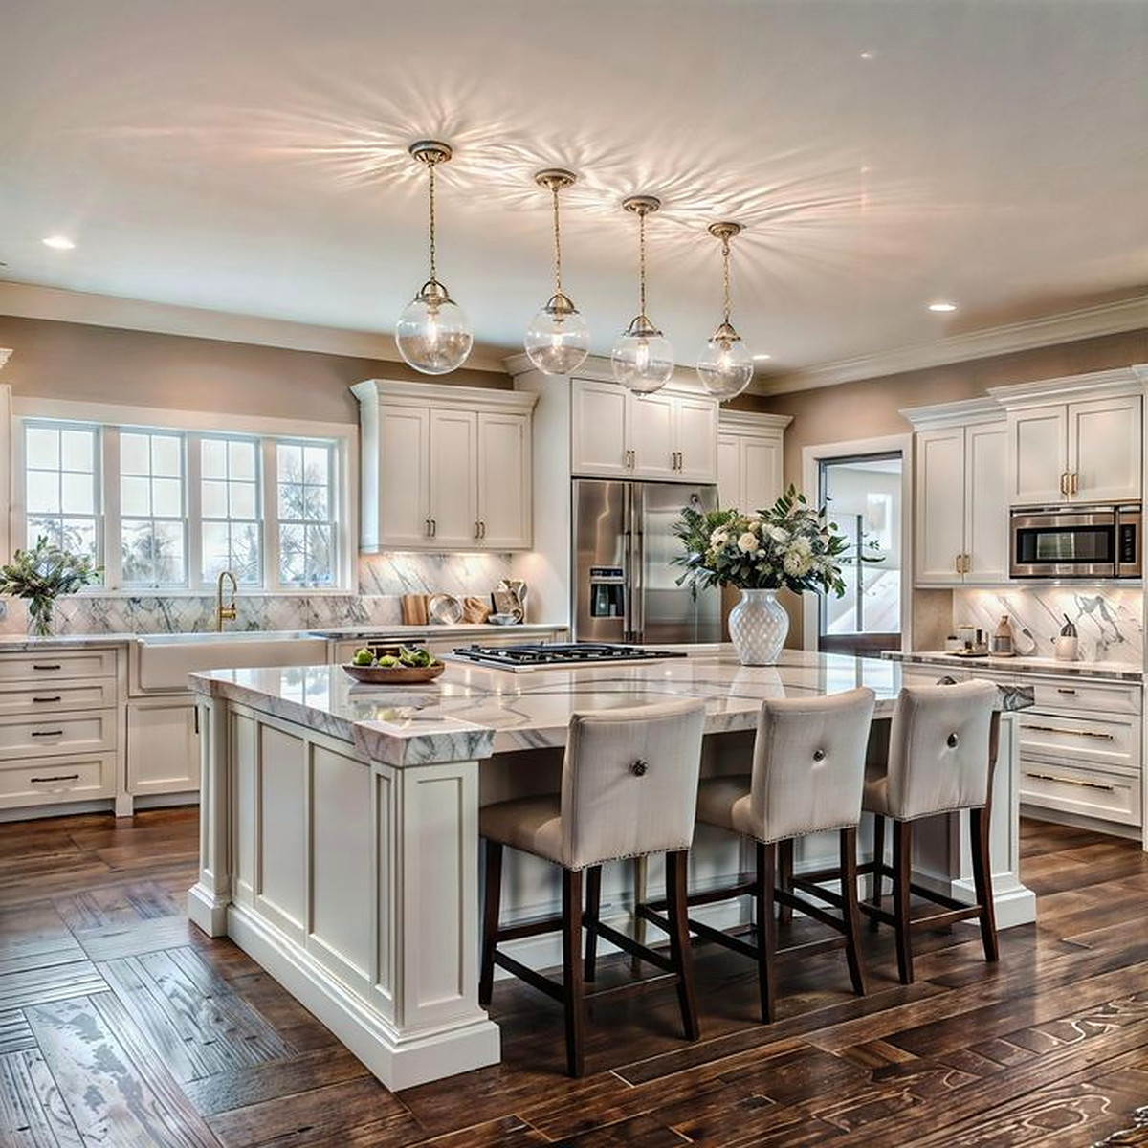
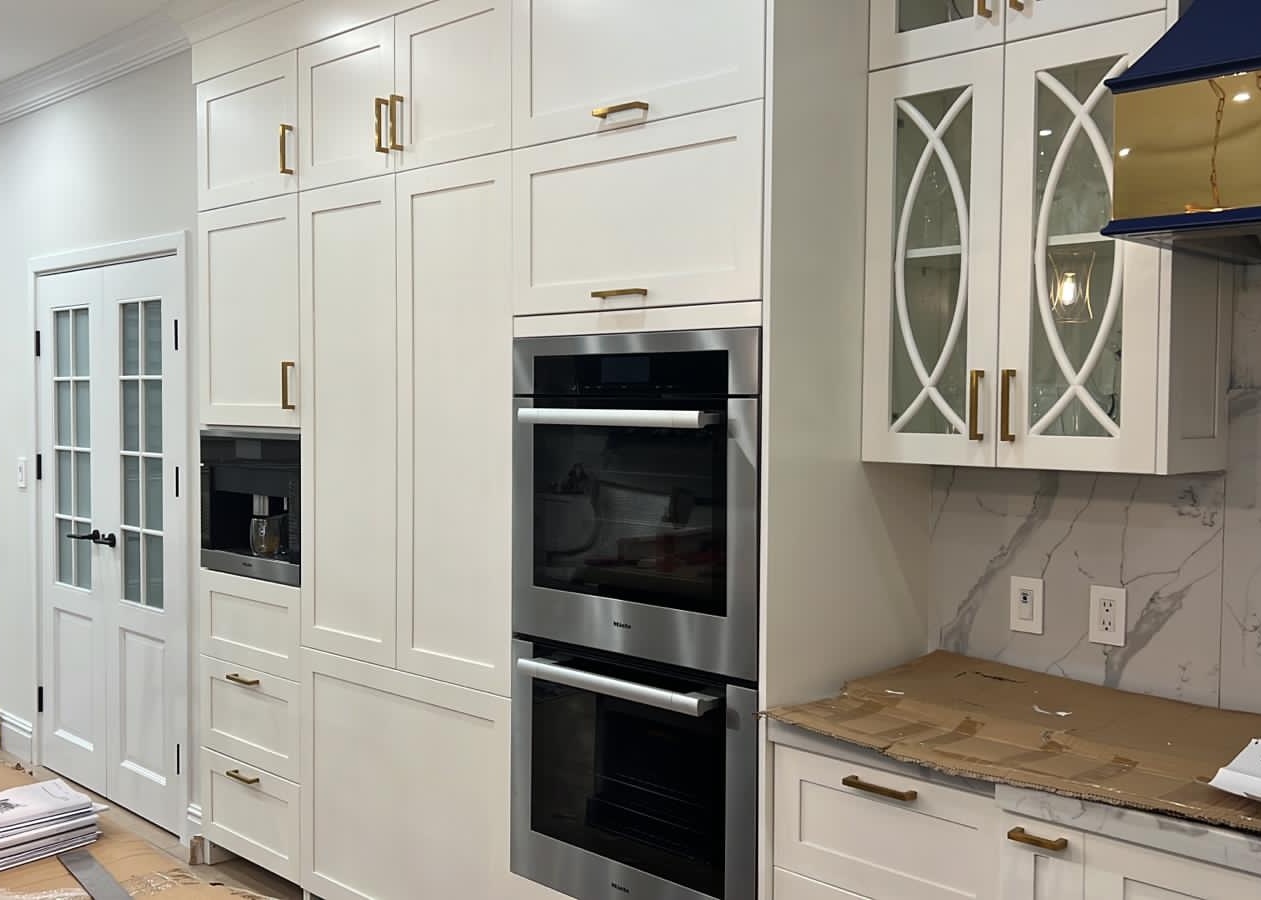
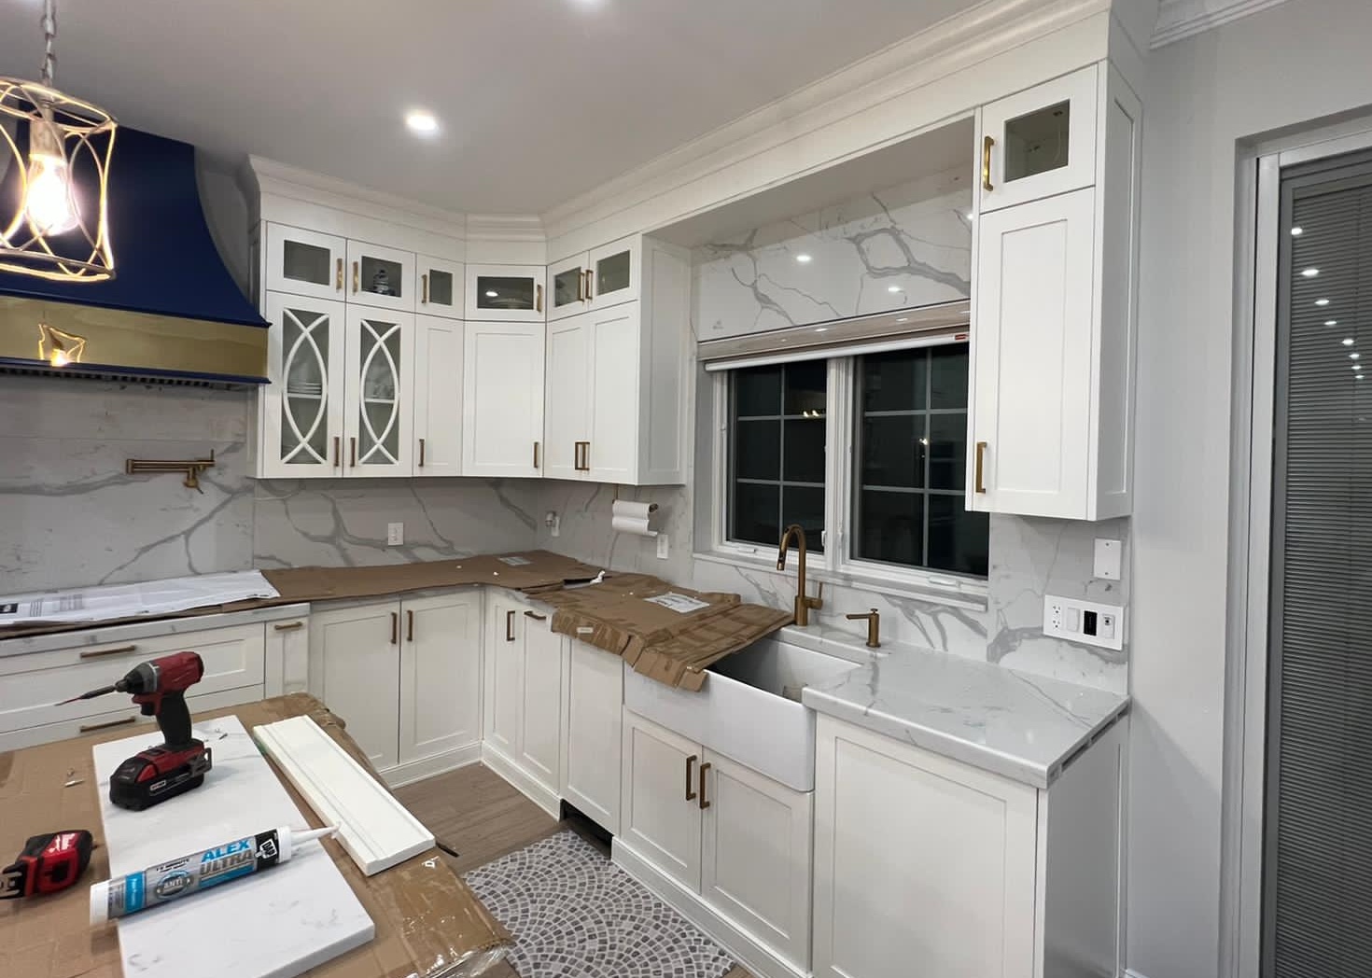
This New York kitchen uses bright white cabinetry, detailed crown work, glass display doors, and a refined panel profile to create a classic, tailored appearance. The combination of traditional detailing and clean proportions gives the space a transitional feel suited to an updated, elegant home.
Texas Residence
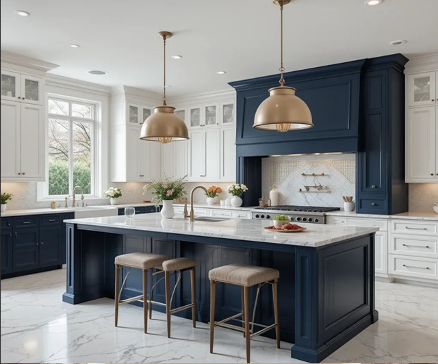
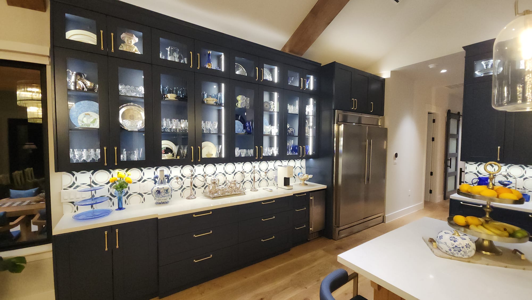
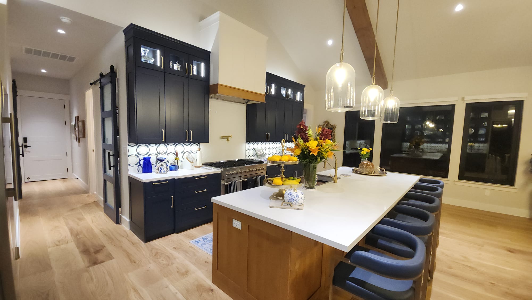
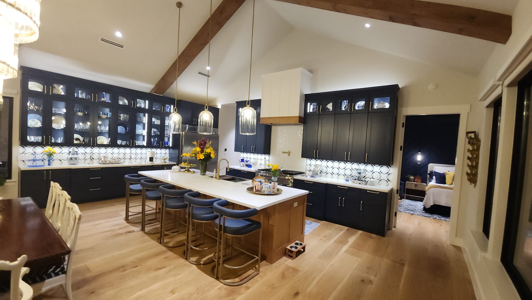
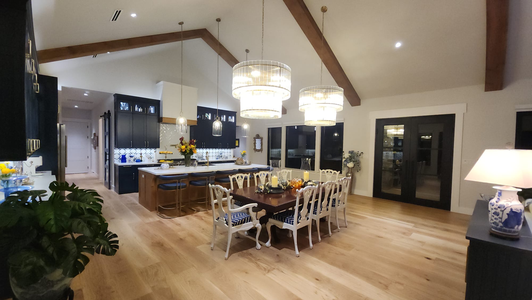
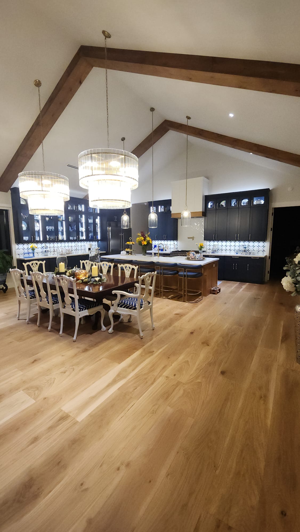
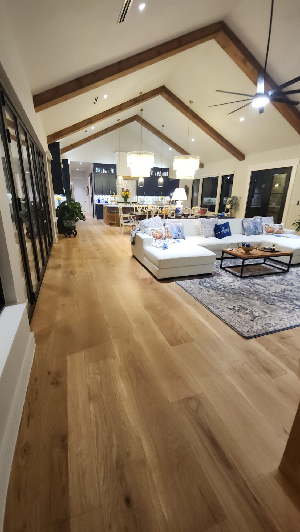
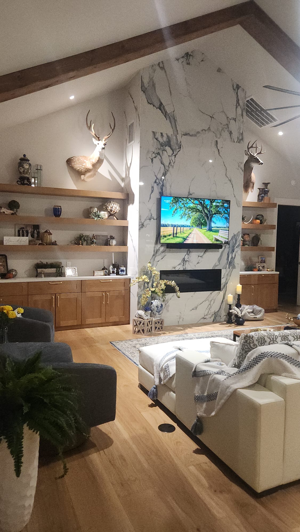
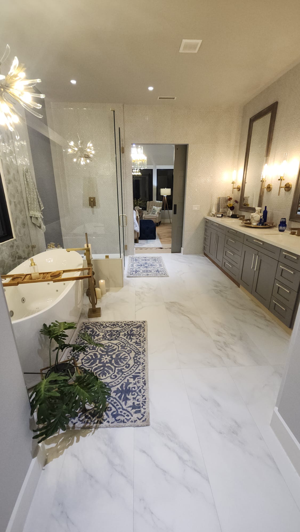
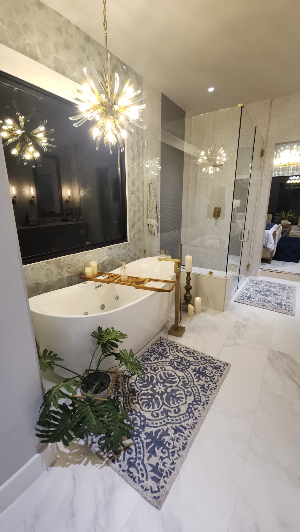
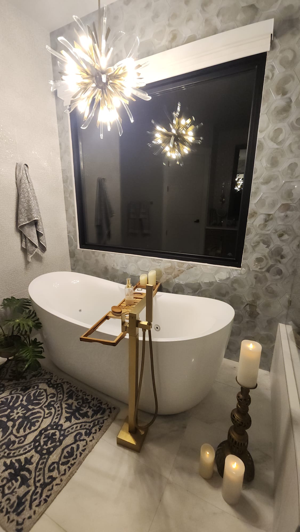
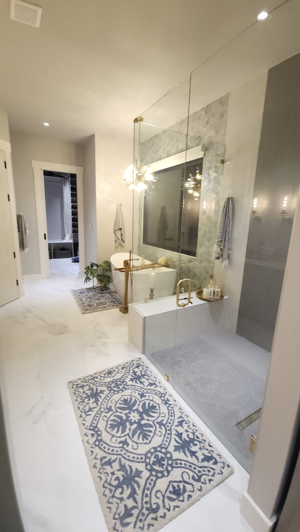
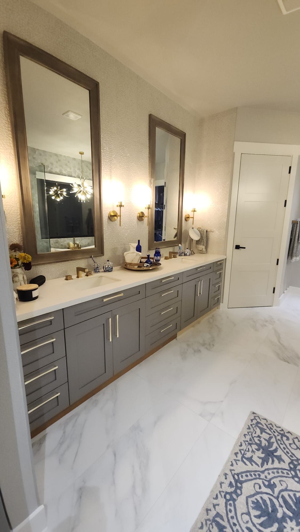
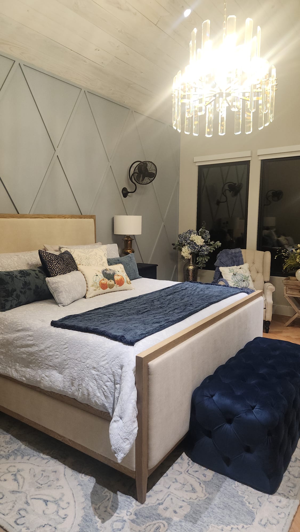
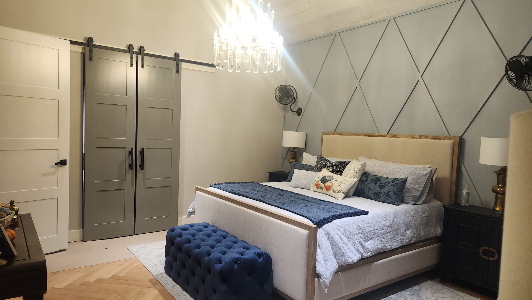
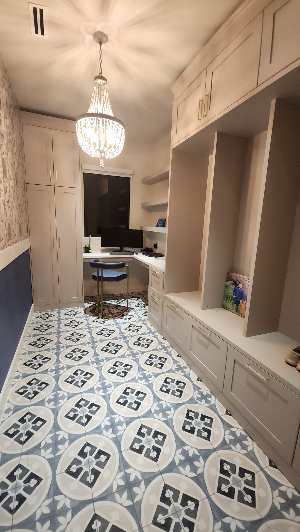
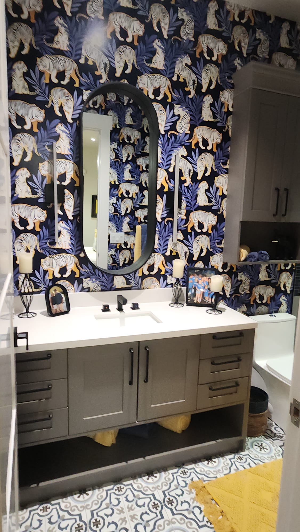
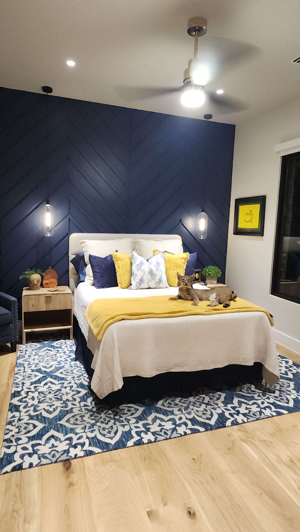
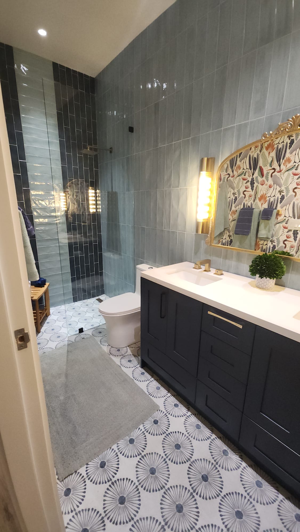
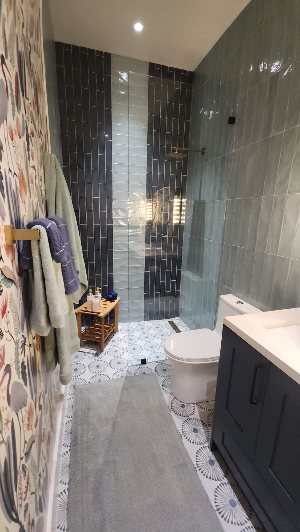
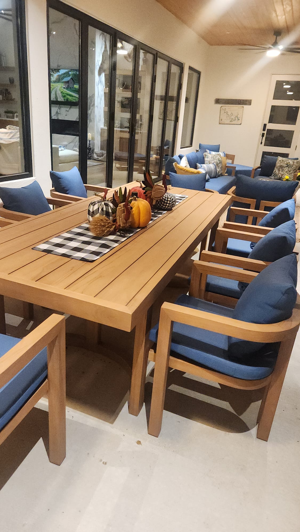
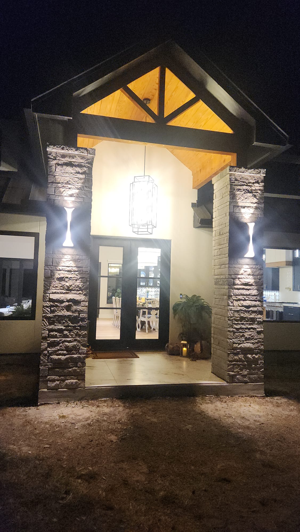
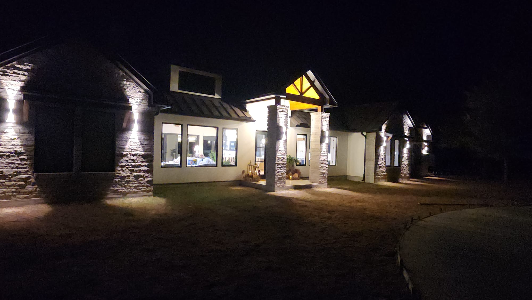
This Texas residential project spans a richly detailed kitchen, multiple bathrooms, a walk-in closet, locker/storage cabinetry, and surrounding living spaces for a cohesive whole-home result. Deep blue Shaker cabinetry, contrasting natural-wood accents, glass-front uppers, and coordinating gray vanity cabinetry create a layered transitional look with strong custom character.

White Shaker Cabinets
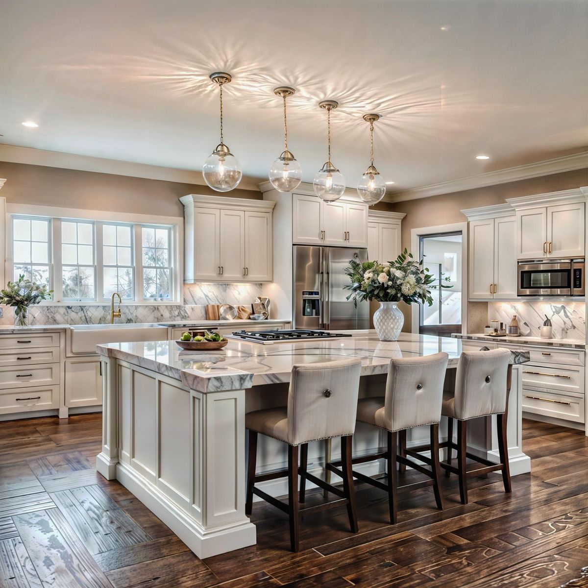
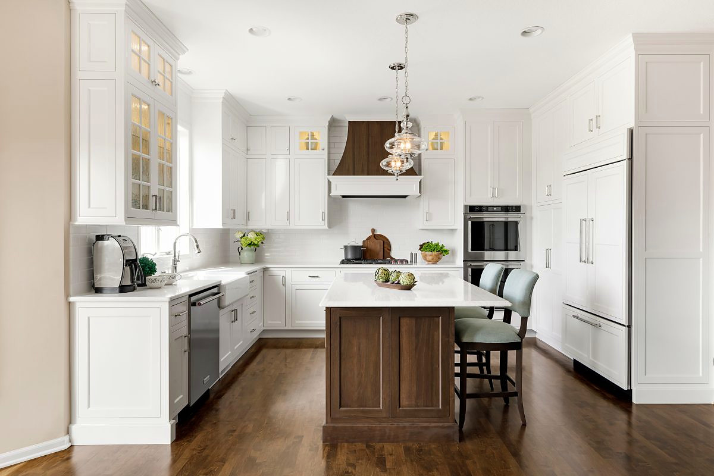
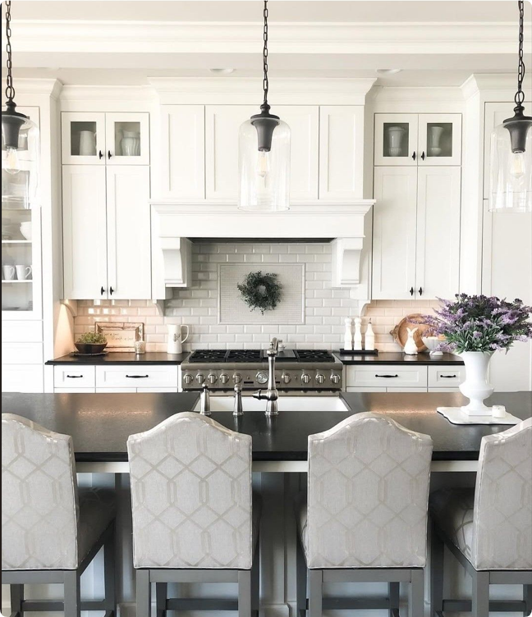
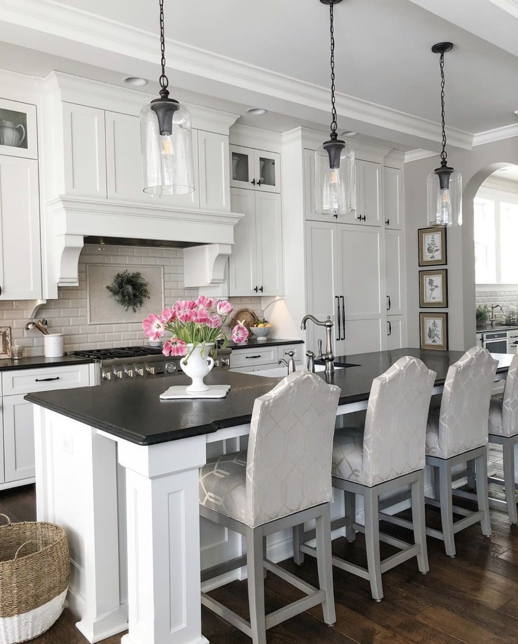
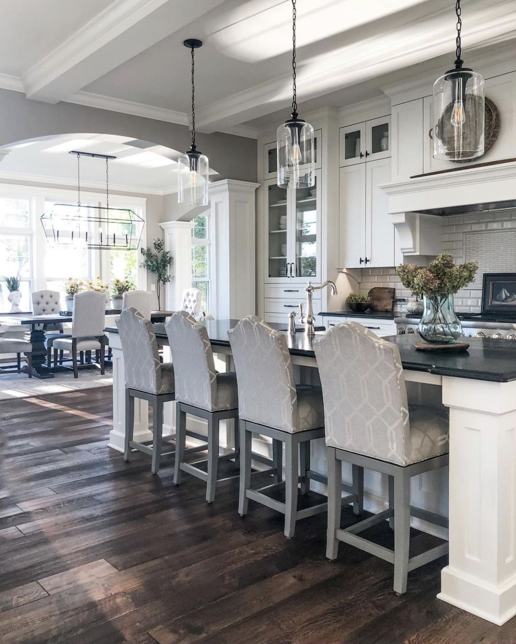
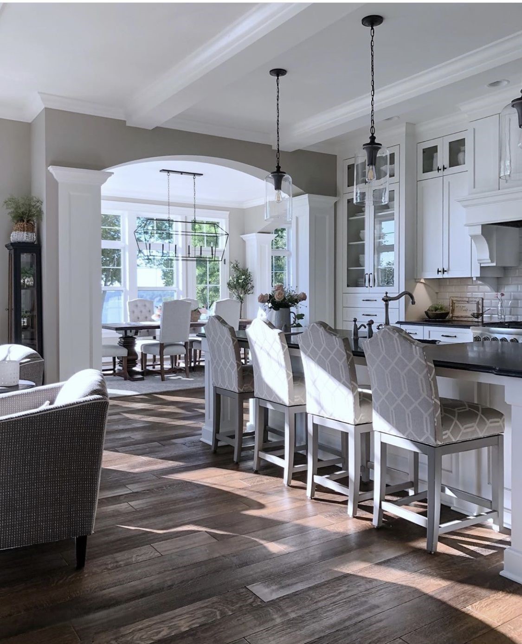
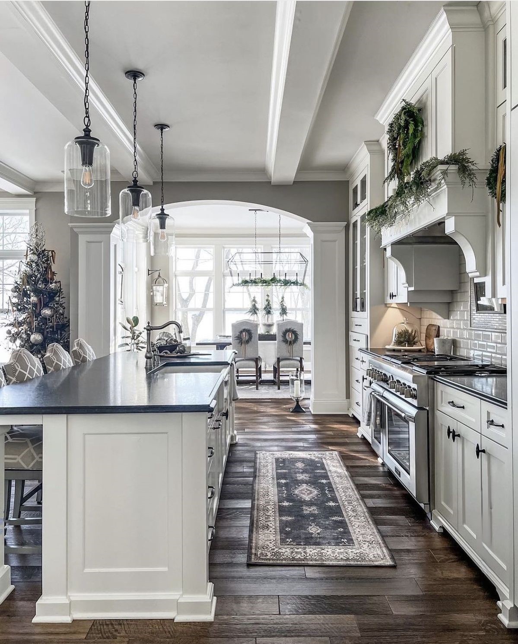
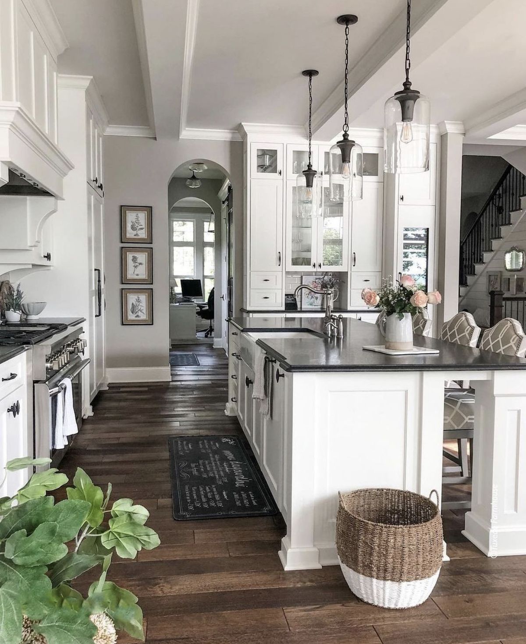
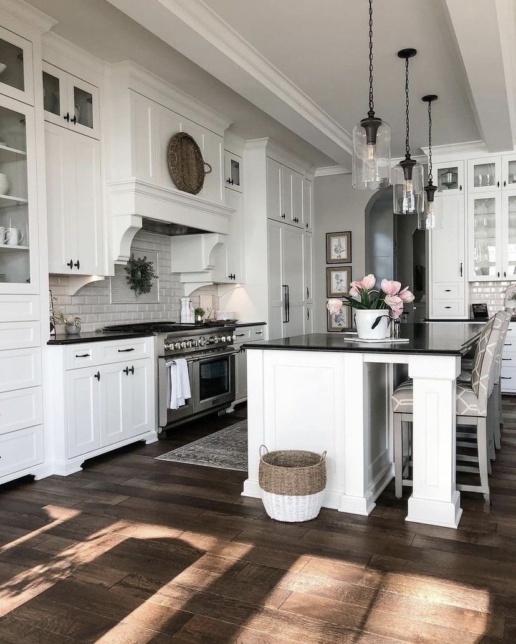
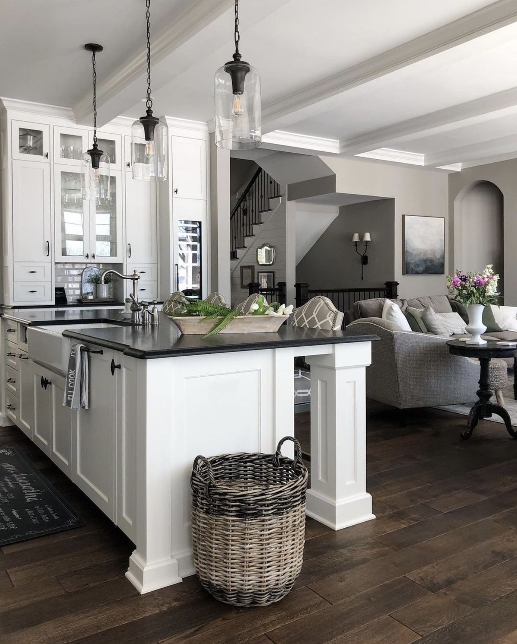
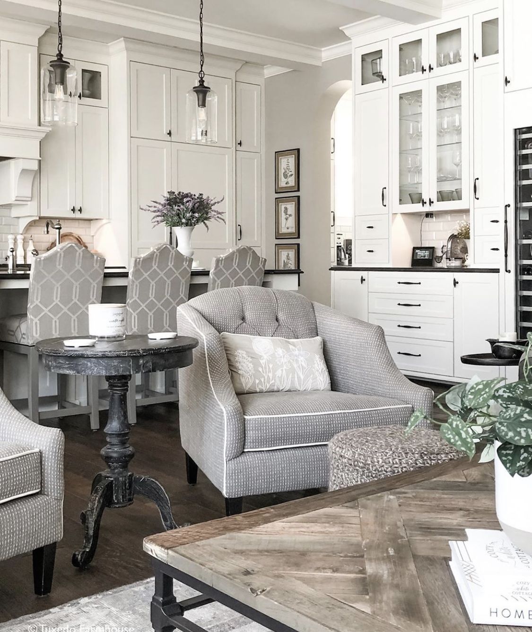
This kitchen centers on bright white Shaker cabinetry with a large island, tall built-ins, glass-front uppers, and detailed architectural trim. The result combines classic Shaker proportions with a polished transitional layout that feels open, timeless, and designed for both everyday use and entertaining.

Contact Us
Begin Your Custom Journey
From classic warmth to contemporary elegance, our kitchen designs showcase the perfect balance of style, durability and thoughtful design.