COMMERCIAL CABINETRY
Commercial
Cabinetry Built for Businesses, Builders, and Large-Scale Projects
Elysium provides flexible cabinetry solutions for businesses, builders, developers, contractors, and project teams. From offices, retail, hospitality, and employee spaces to multifamily developments and large residential projects, we combine standard-size cabinet options with custom capabilities to support the design, function, scale, and needs of each project.
most popular
Commercial Designs
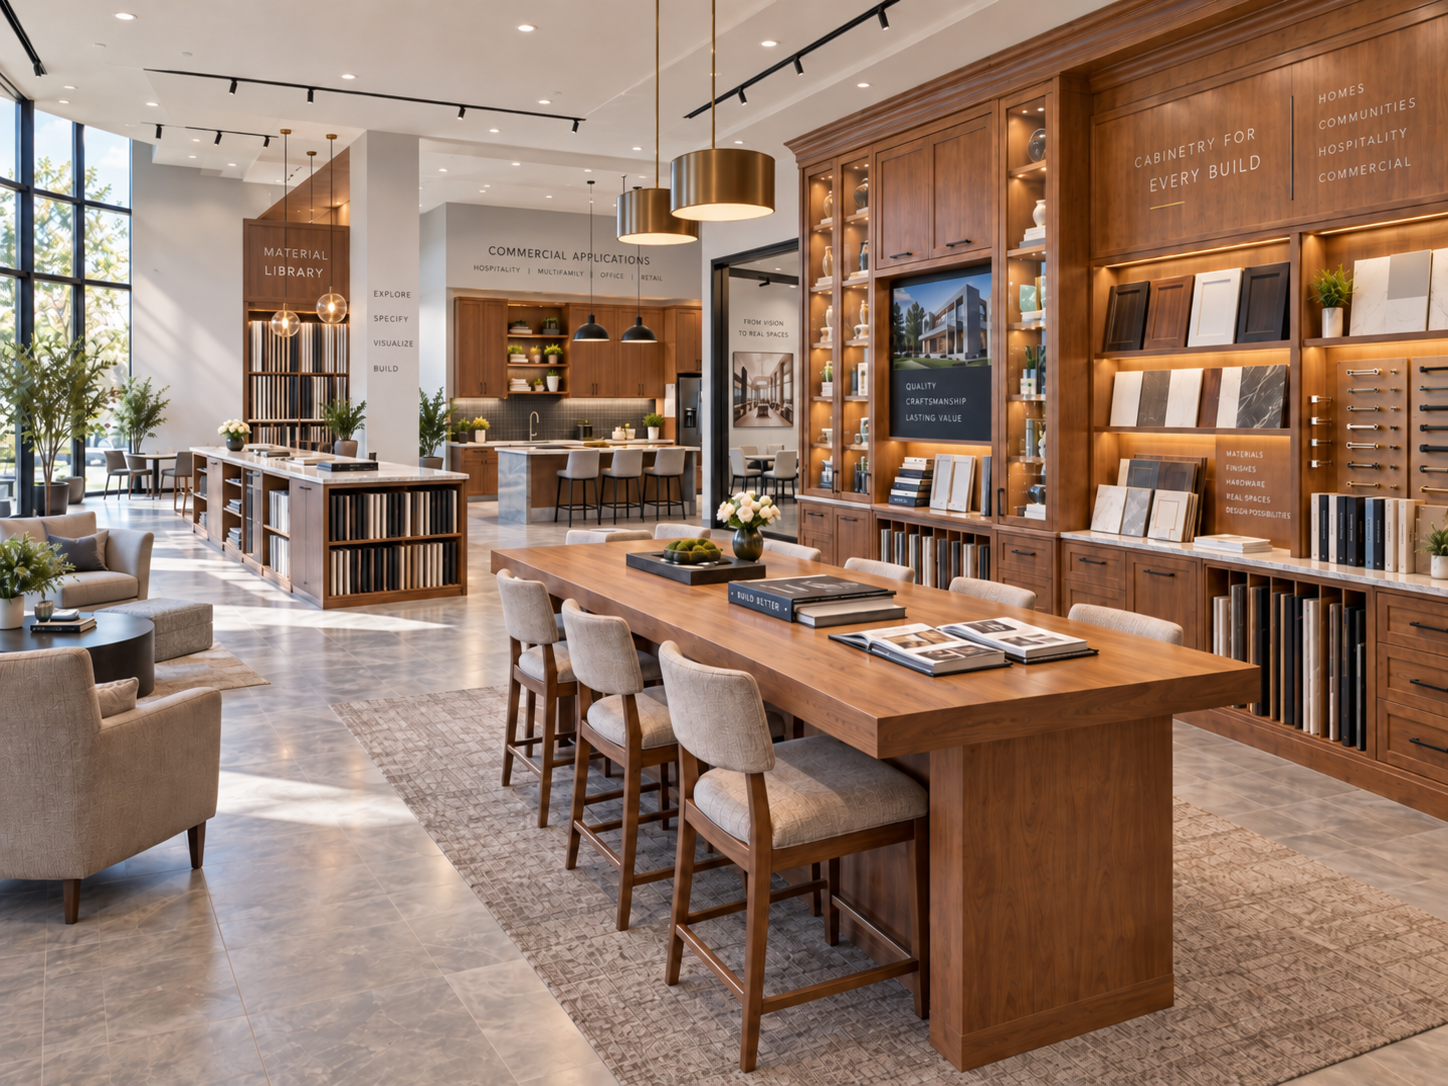
Whether you’re planning a single office, a multi-unit development, or a larger commercial build, Elysium provides cabinetry solutions designed to support the scope and requirements of the project. We work with builders, contractors, developers, and businesses across a wide range of commercial environments, combining refined design, dependable construction, and practical functionality. From customer-facing spaces and professional offices to repeat-unit and large-scale projects, our cabinetry can be tailored to the style, use, and scale of each space.
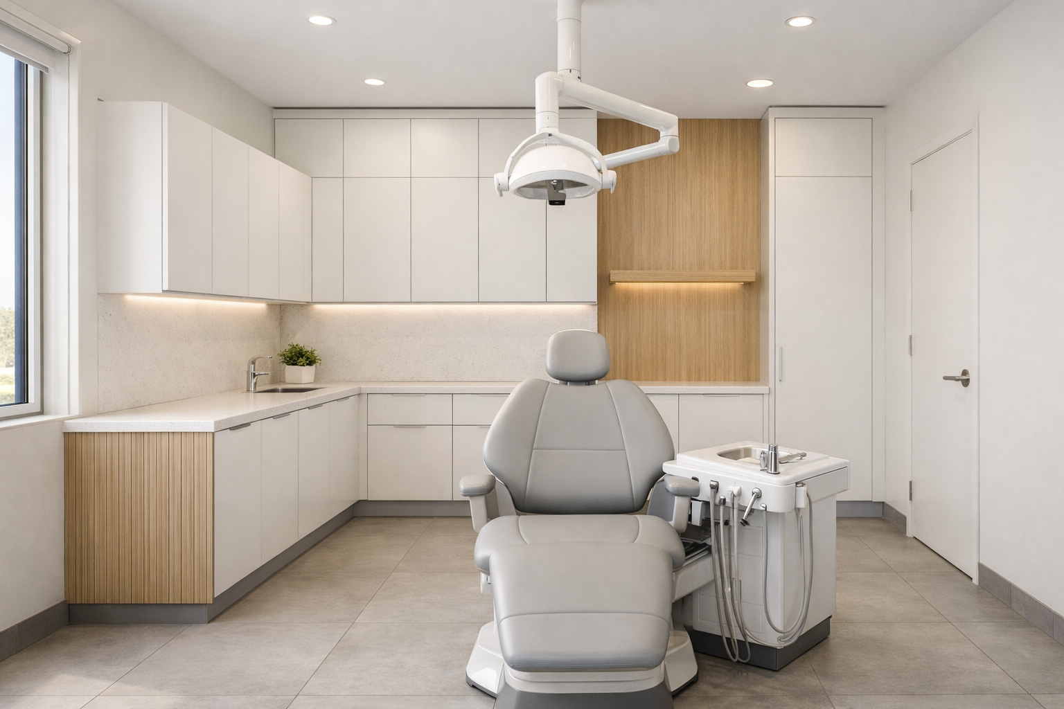
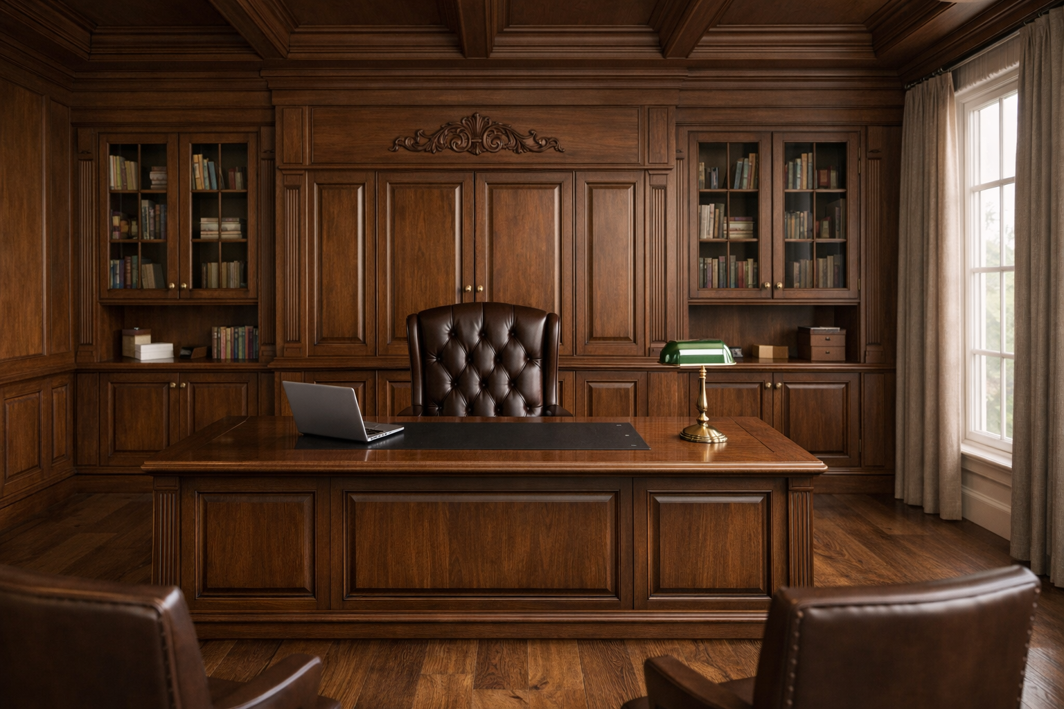
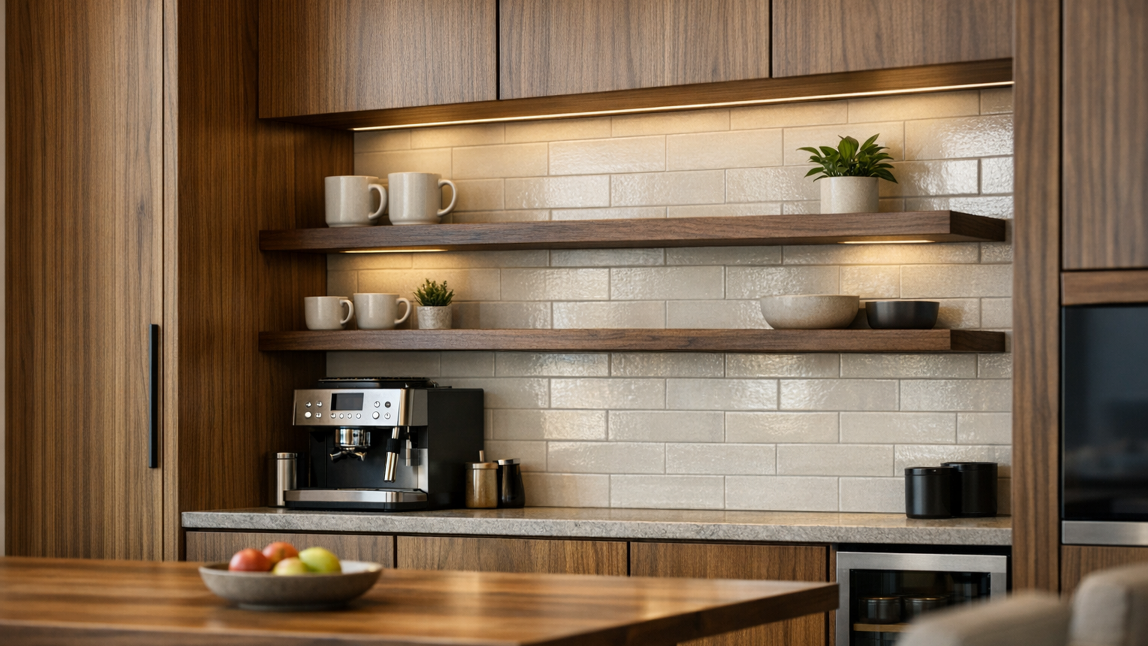
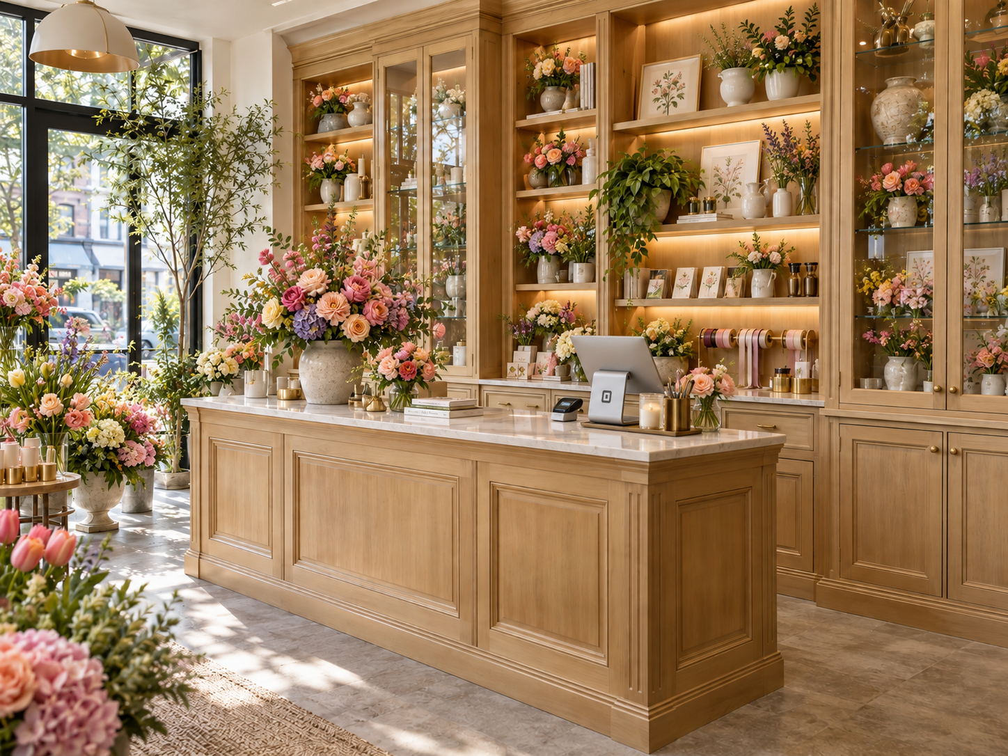
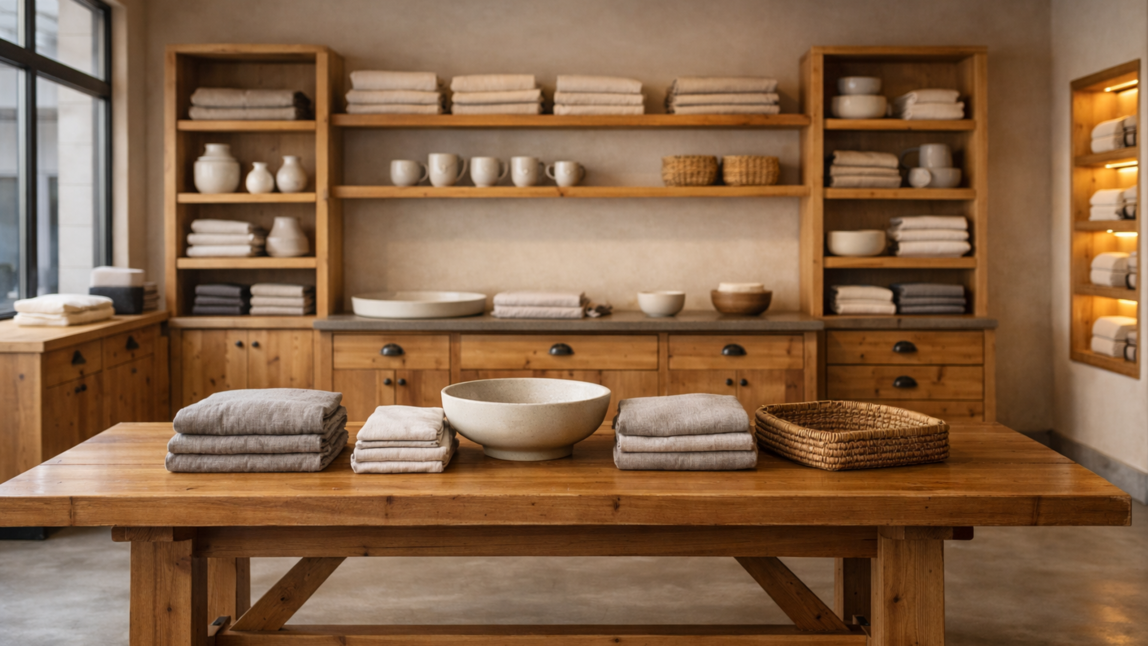
Cabinetry for Every Business
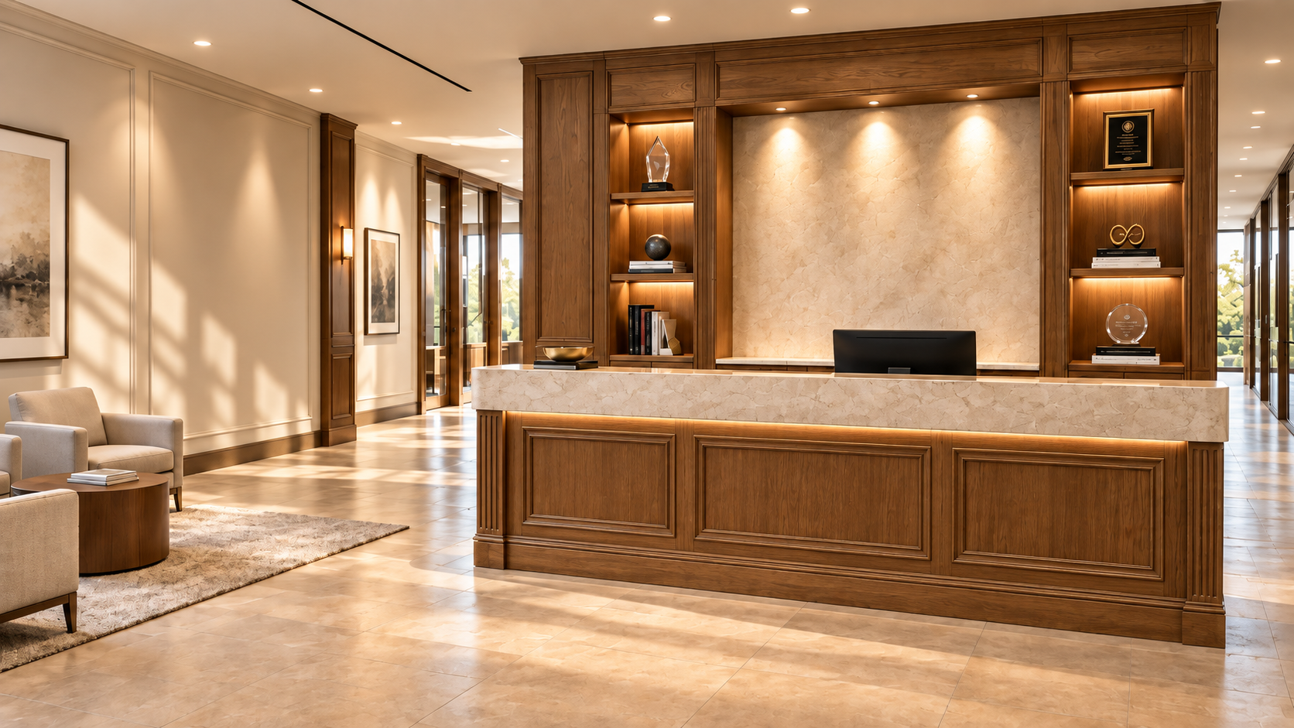
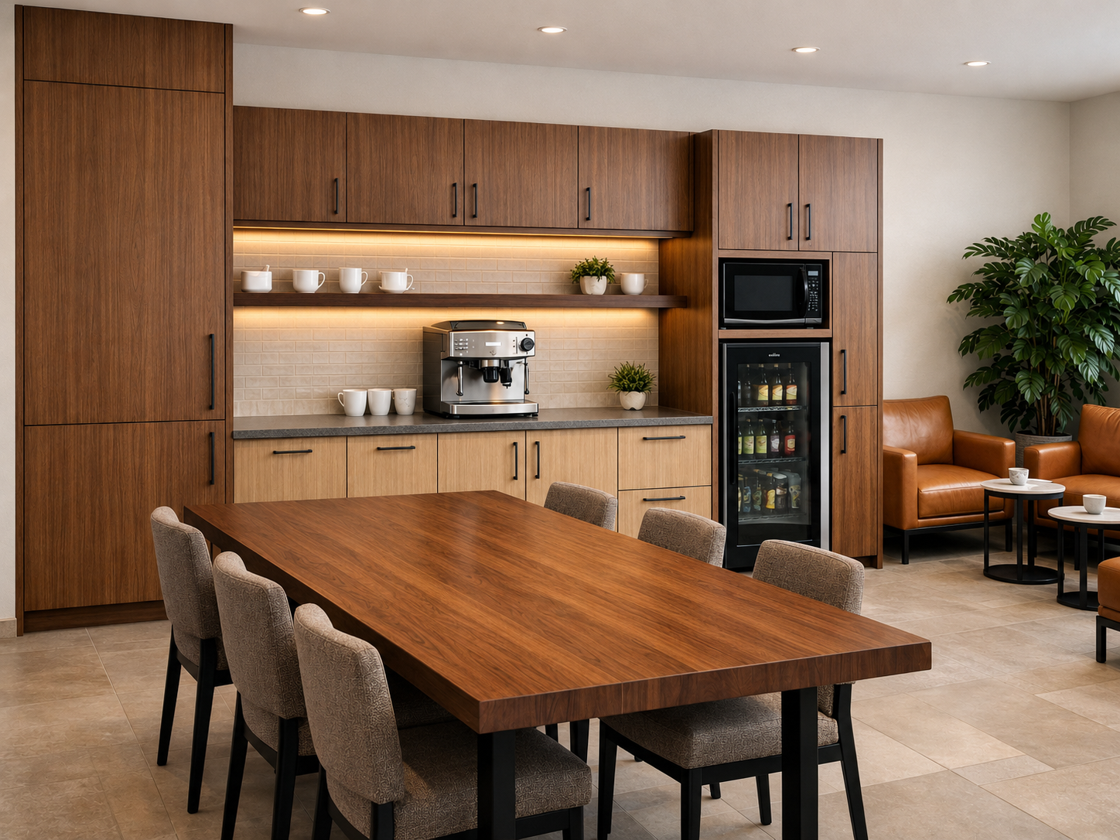
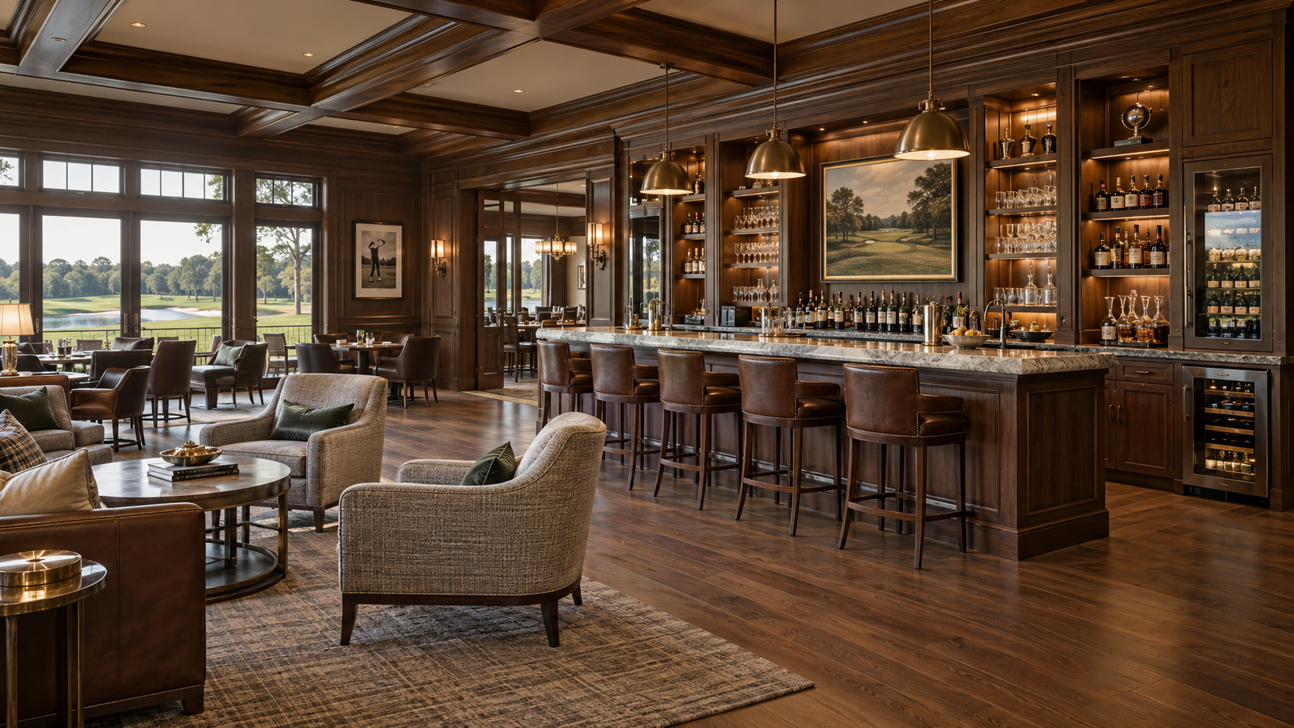
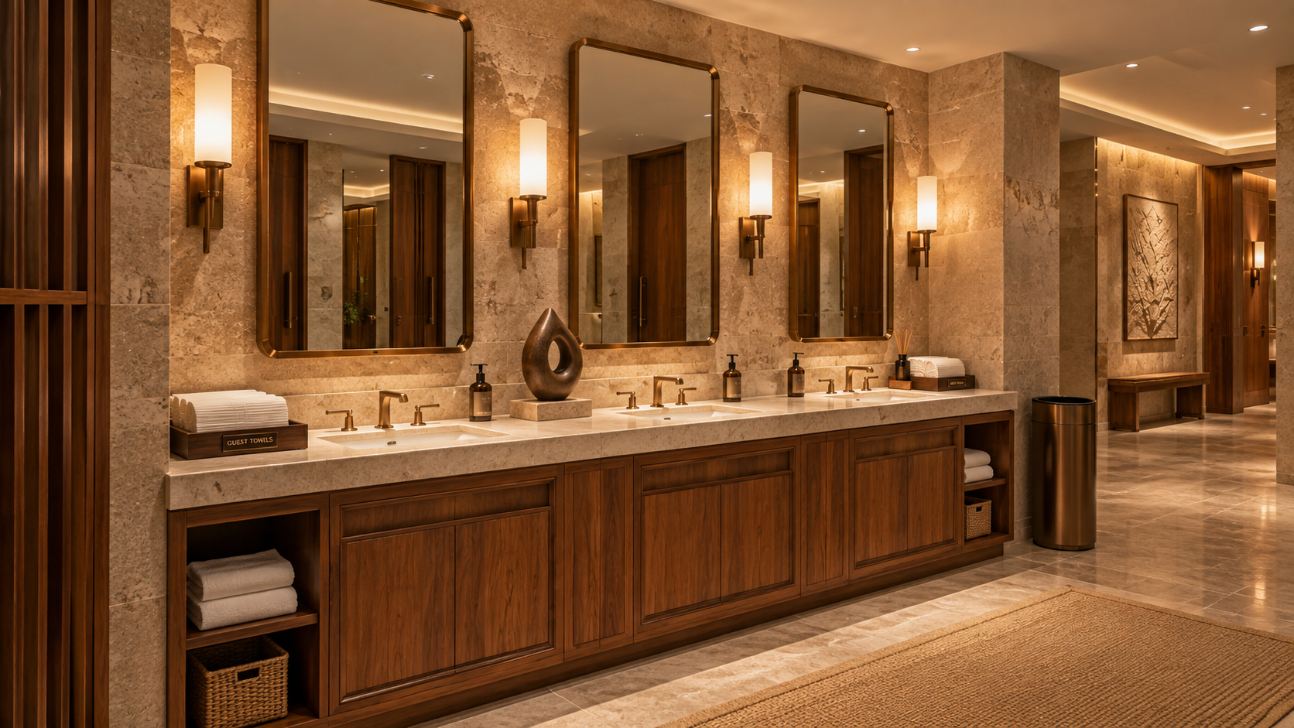
Every business has different needs for storage, display, work surfaces, organization, and presentation. Elysium provides cabinetry solutions for a wide range of commercial environments, from offices and reception areas to retail spaces, hospitality settings, employee lounges, professional practices, and specialty business interiors. Each project can be planned around the way the space is used, the look of the surrounding environment, and the level of customization the project requires.
Additional Features
- Cabinetry for customer-facing, employee, administrative, hospitality, retail, and specialty commercial spaces.
- Storage, display, work surfaces, appliance integration, service areas, and architectural built-ins can be incorporated as needed.
- Door styles, materials, finishes, hardware, and cabinetry configurations can be coordinated with the overall design of the space.
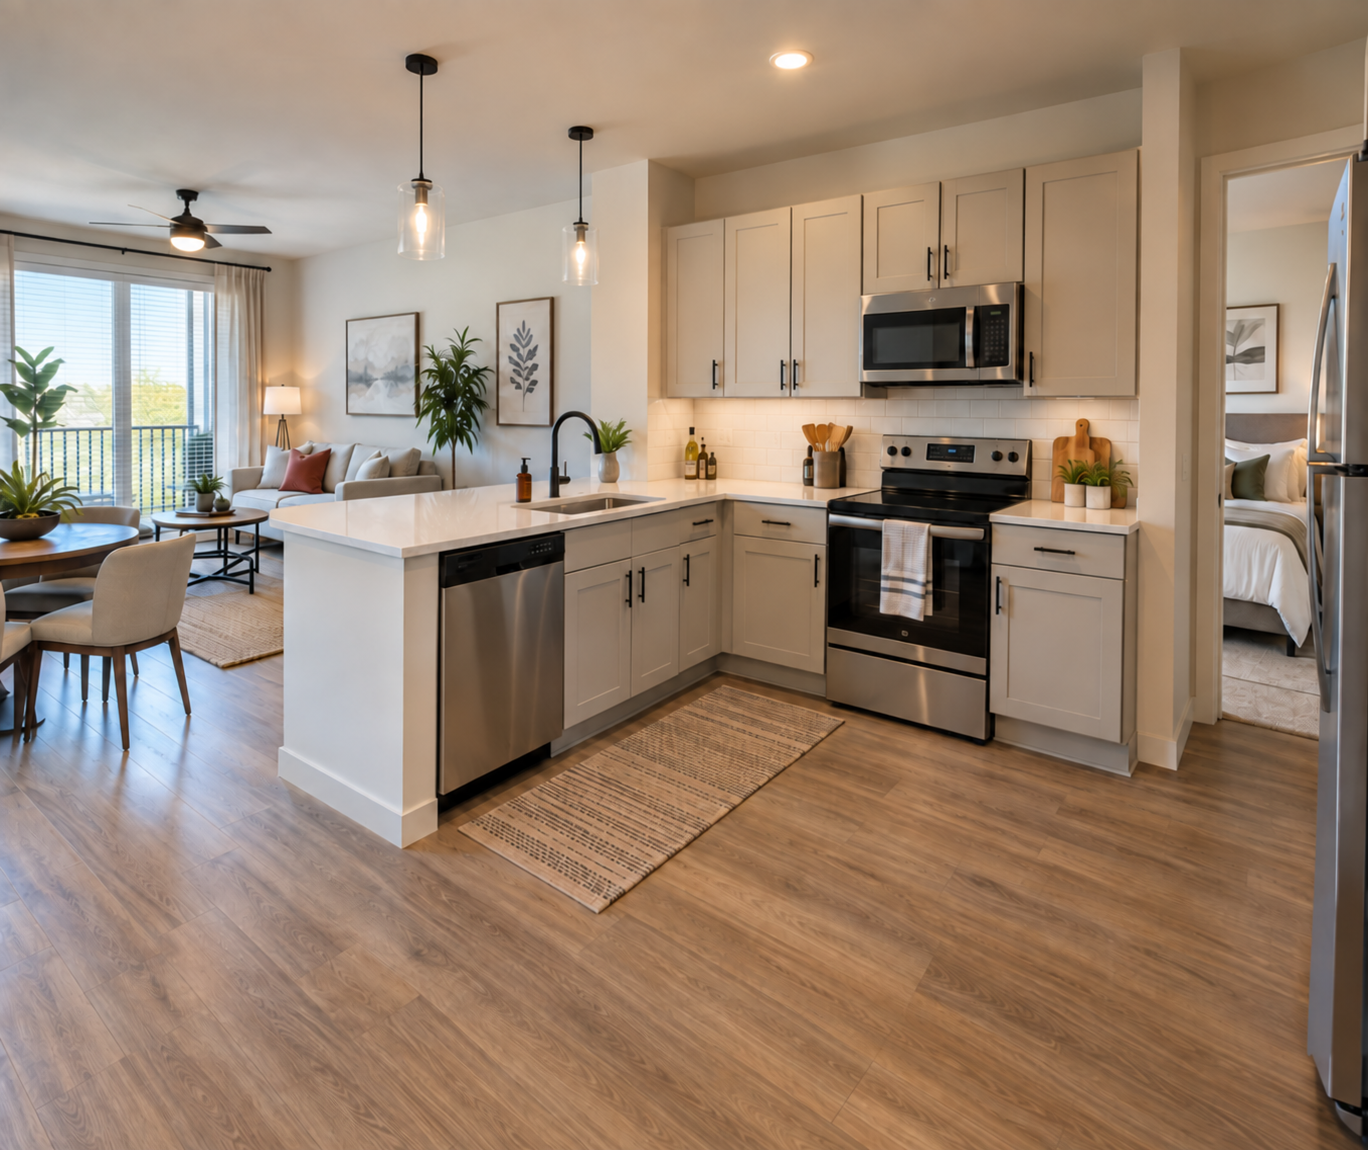

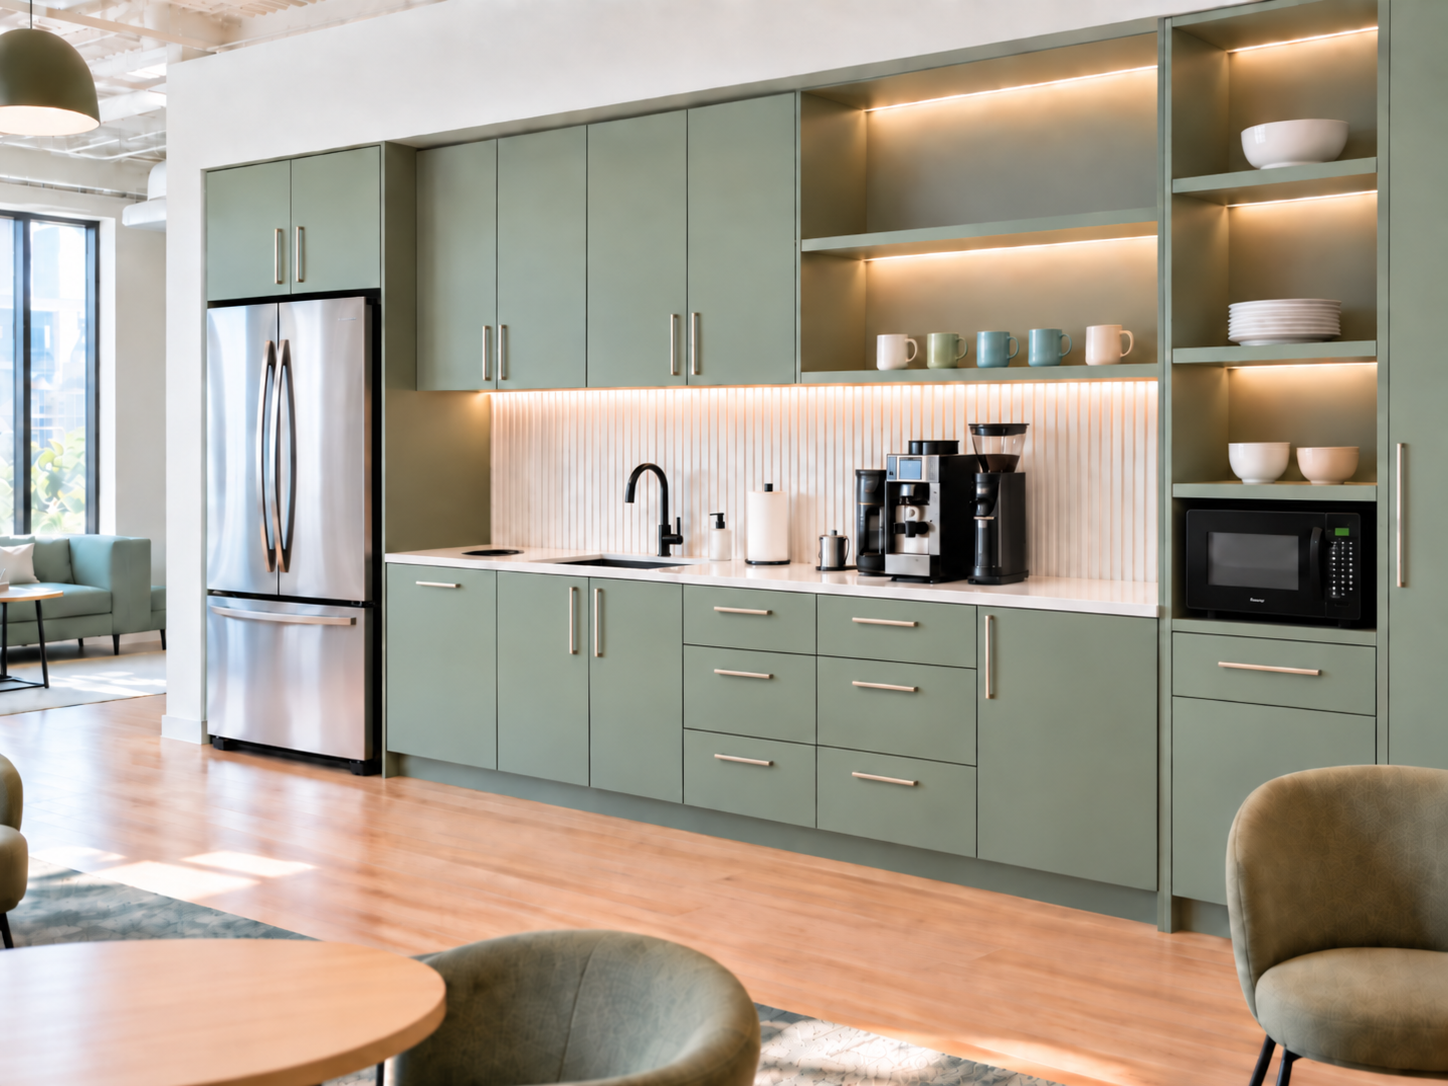
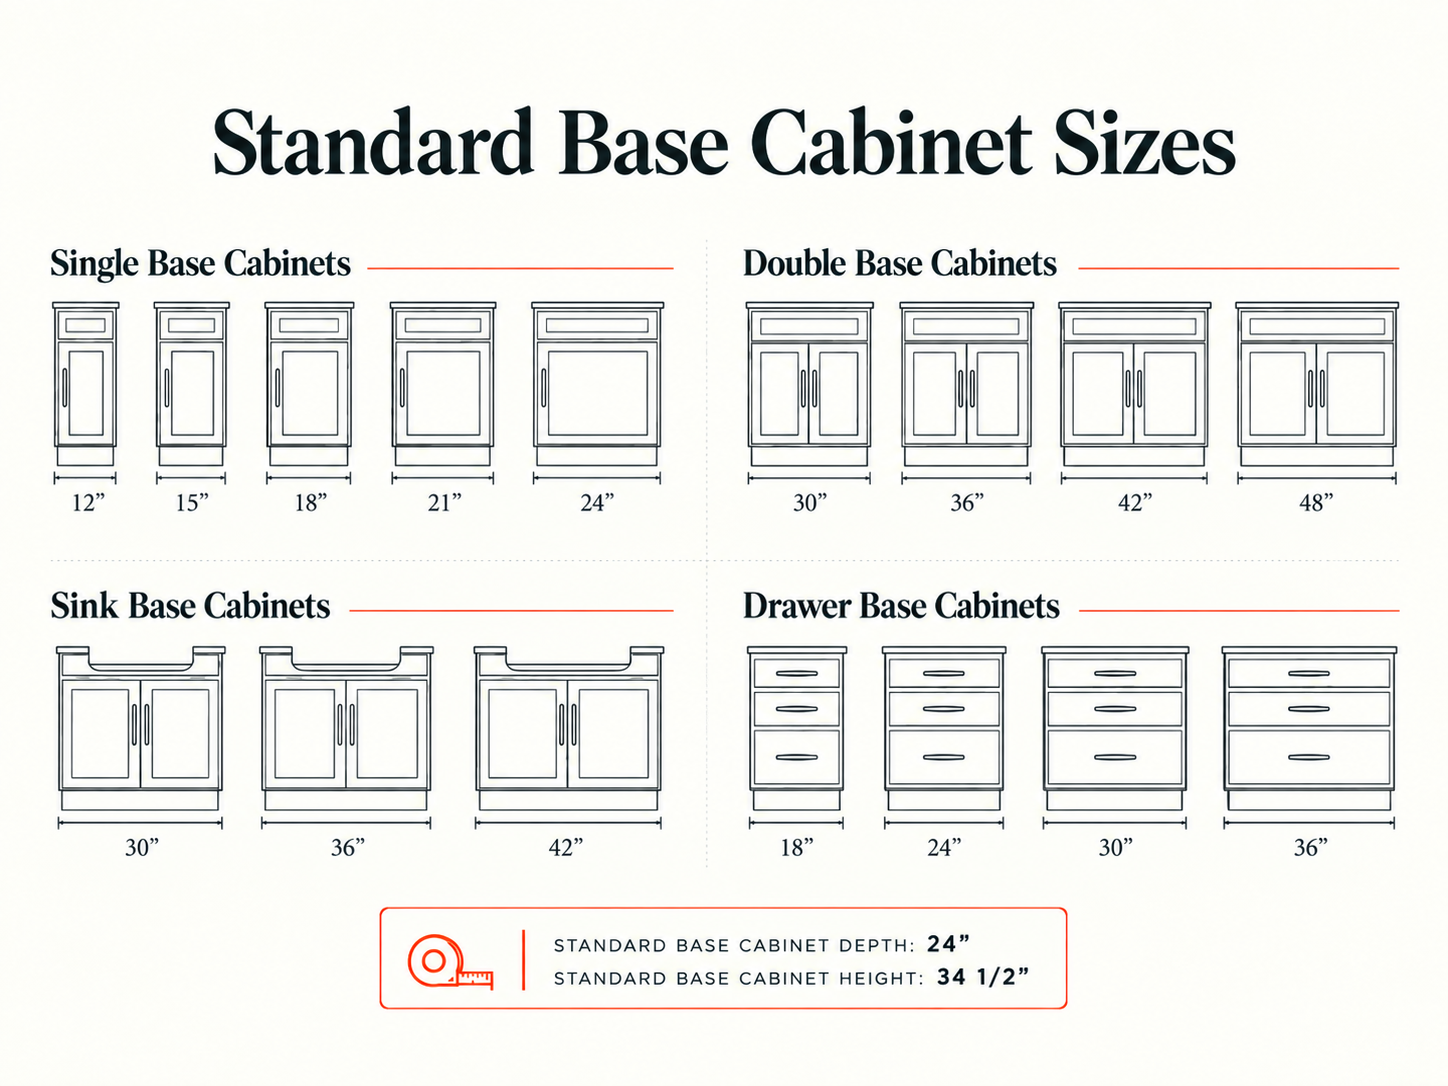
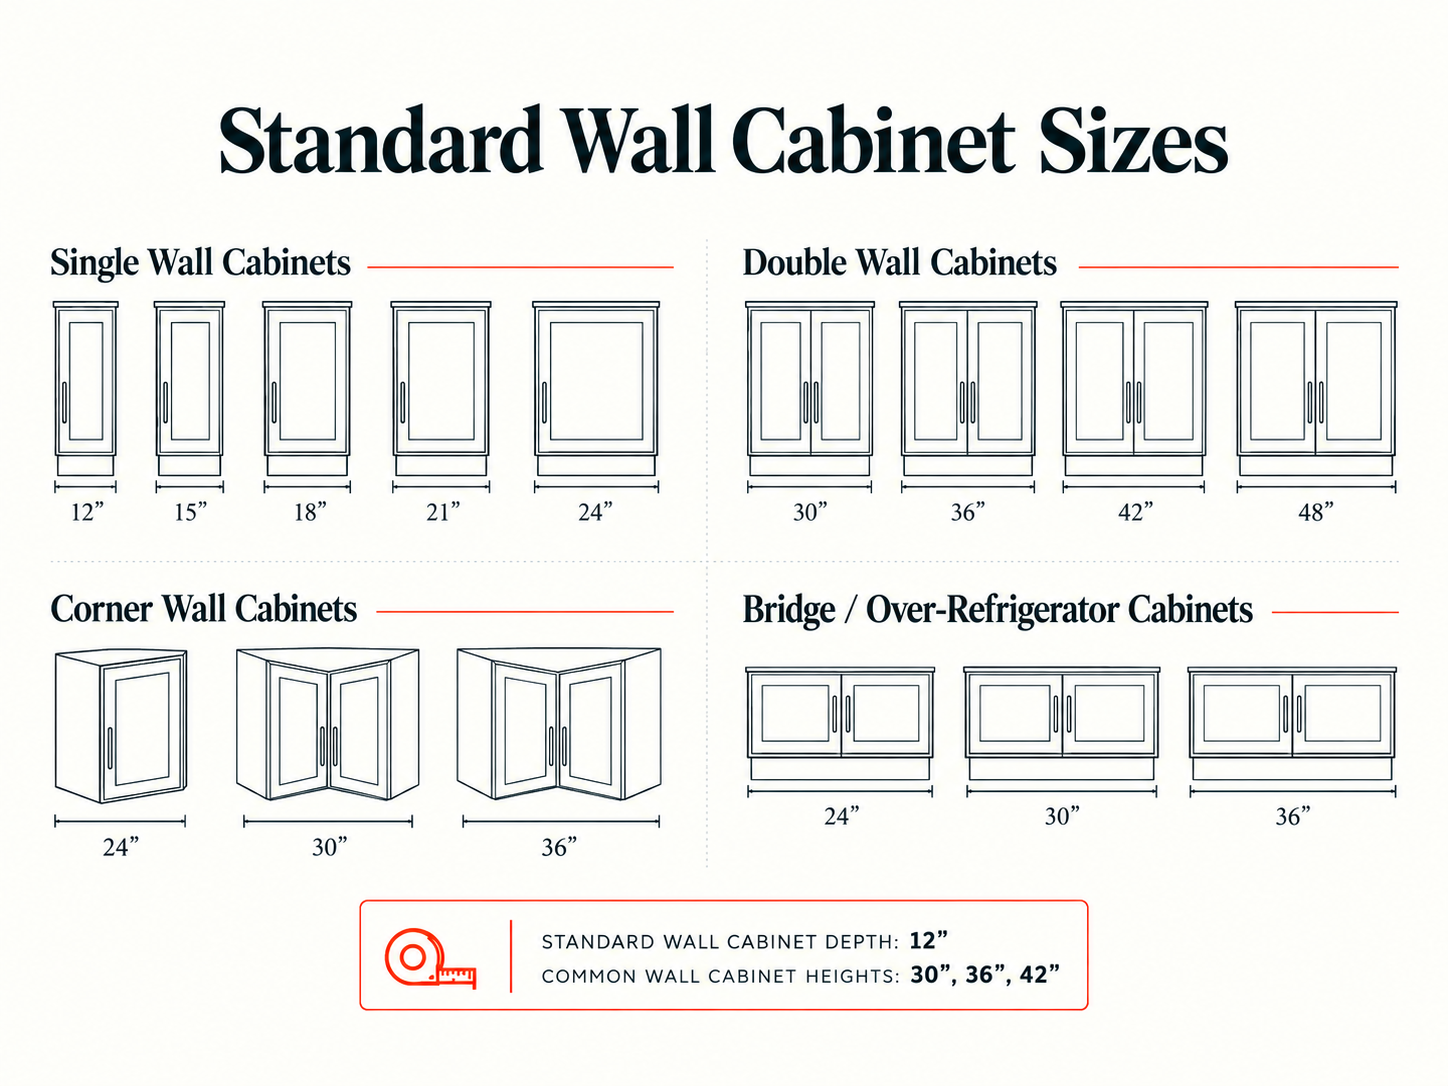
Standard When It Makes Sense. Custom When It Matters.
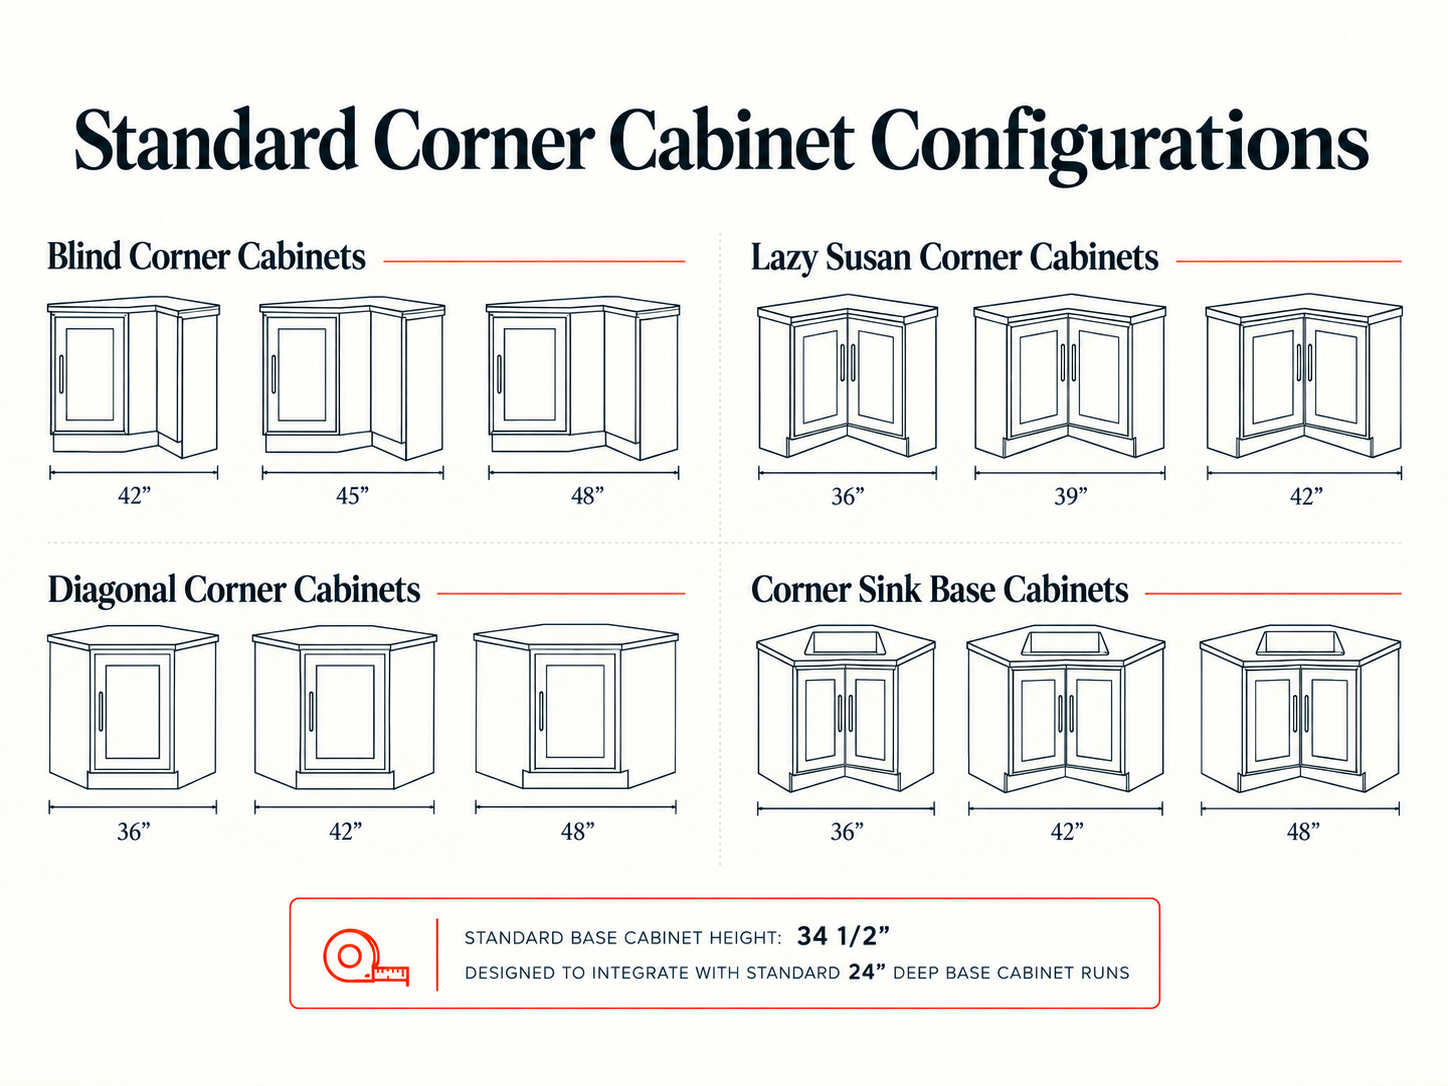
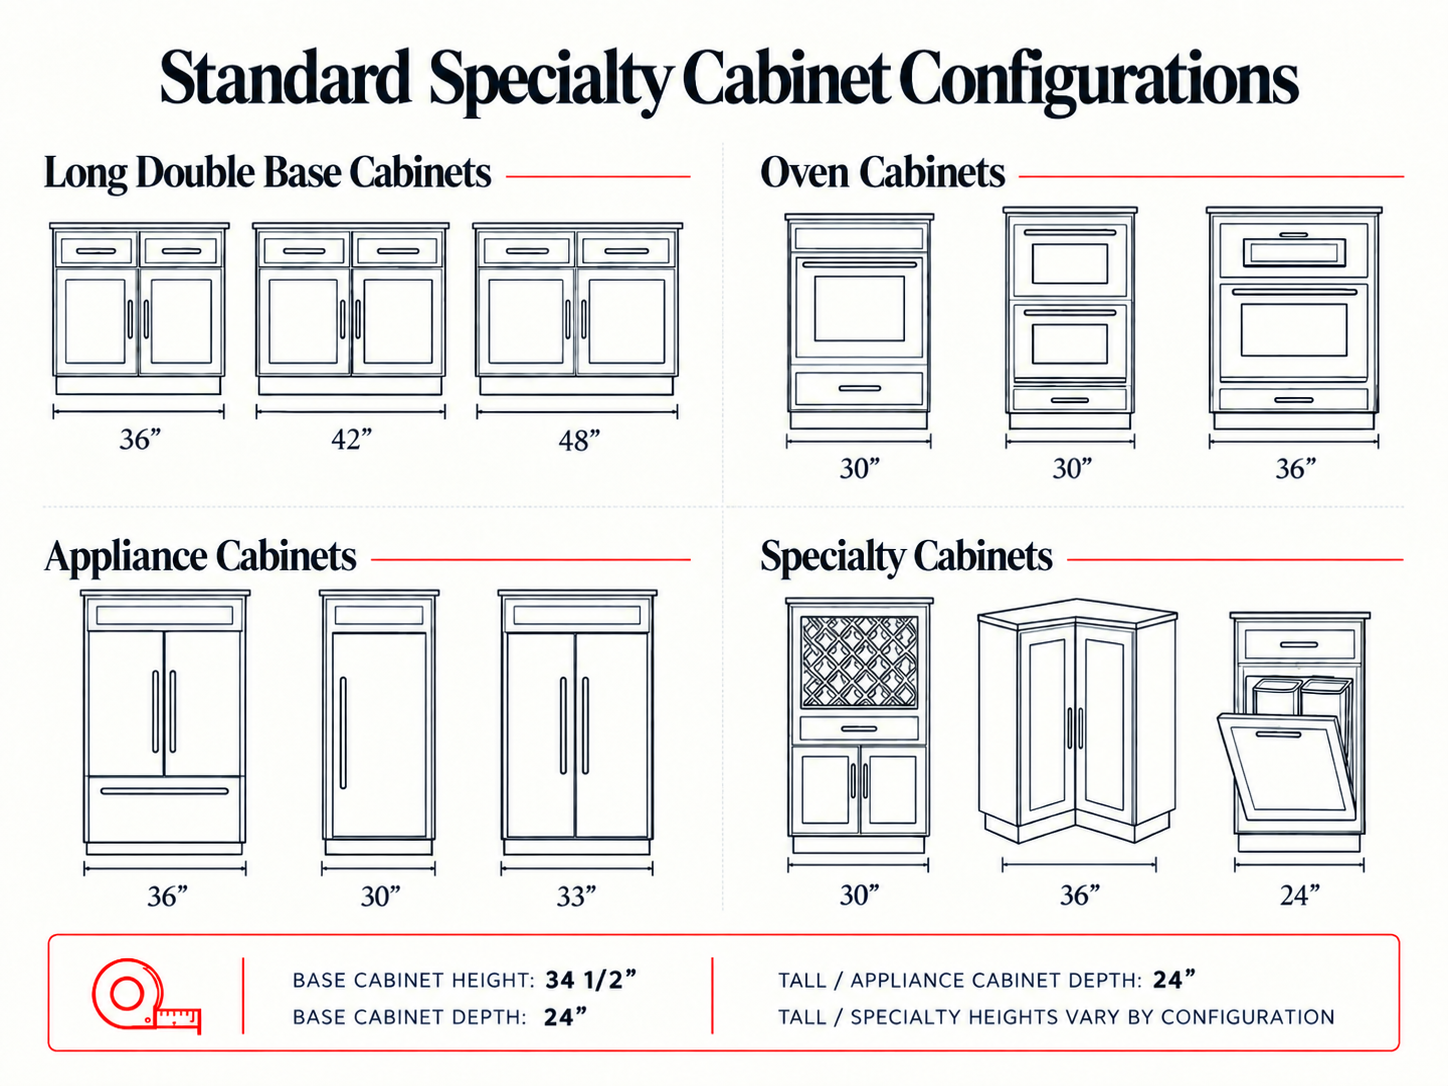
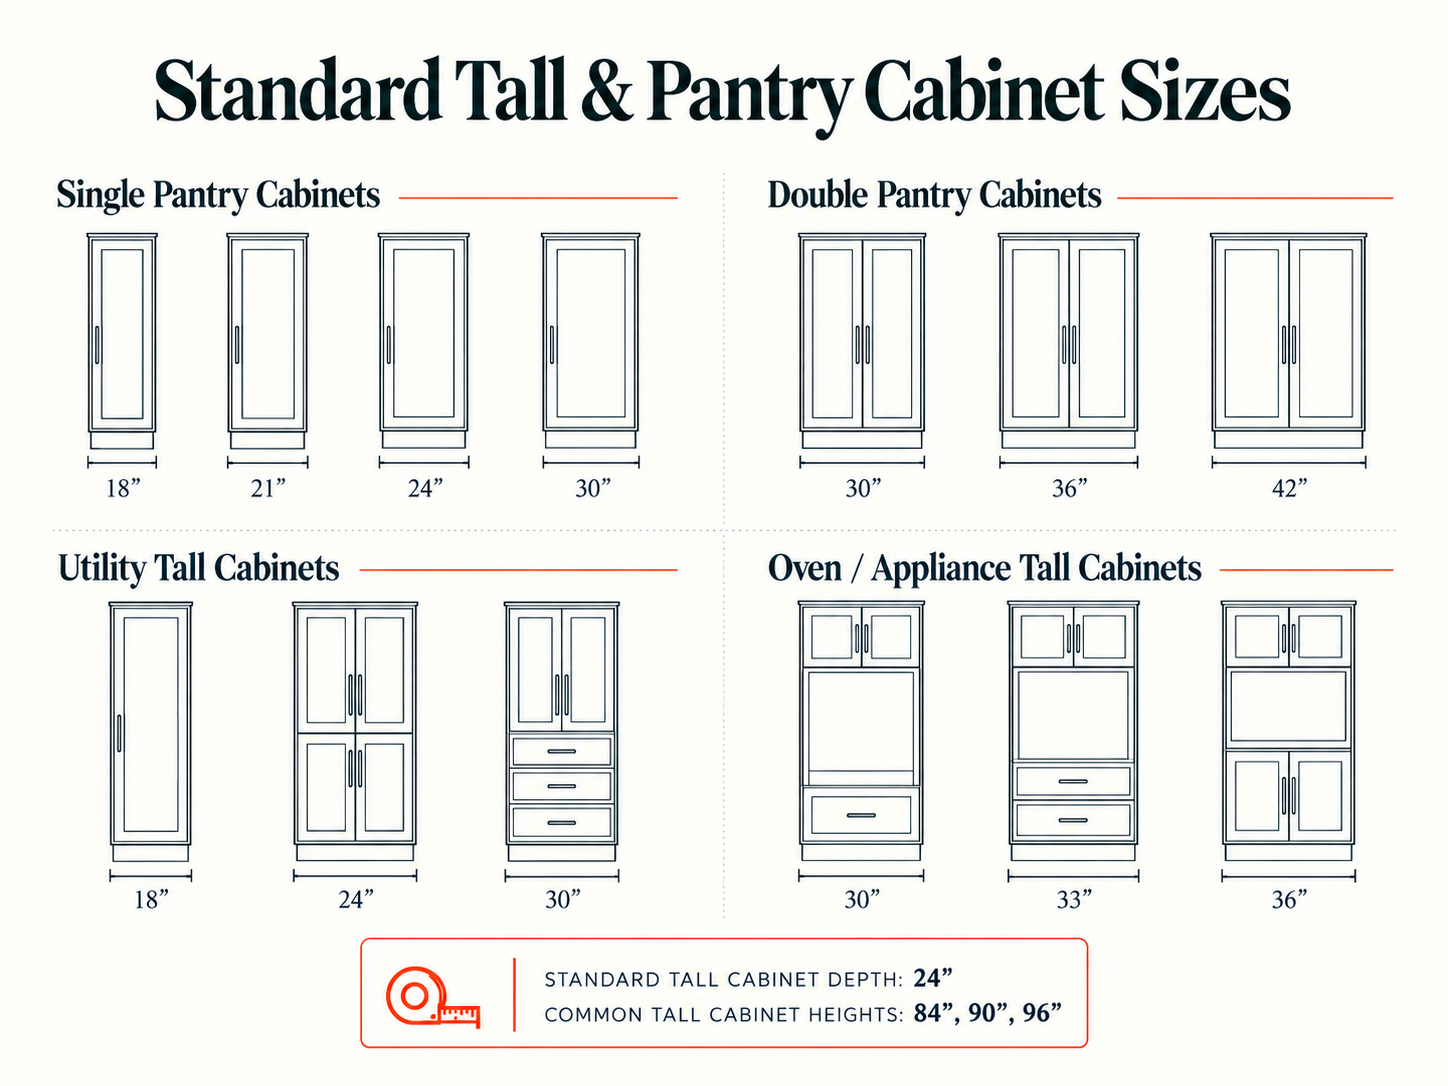
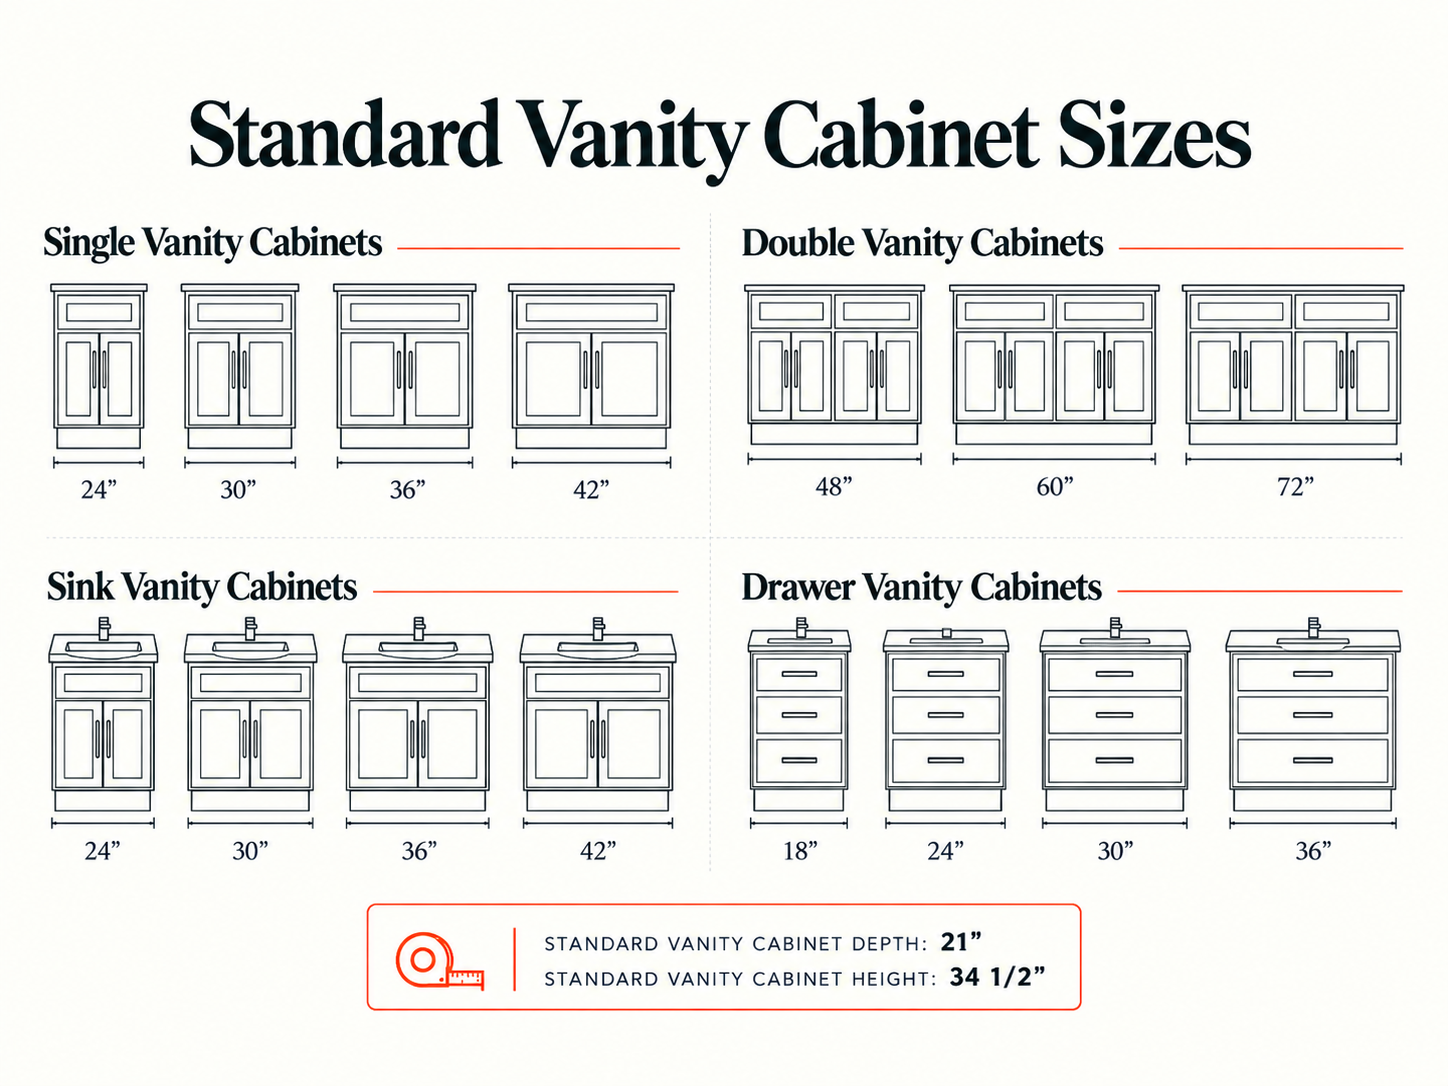
Elysium offers cabinetry solutions for every project, space, and build—from efficient standard-size configurations to fully custom designs tailored around the needs of the project. Standard cabinet sizes can help simplify planning, maintain consistency, and support more efficient project timelines, while door styles, finishes, hardware, accessories, panels, and other details can still be selected to create a distinctive finished design. When dimensions, functionality, or design call for something more specialized, custom cabinetry can be incorporated seamlessly into the project.
Additional Features
- Standard-size cabinet configurations can support efficient planning, repeated layouts, and larger project scopes.
- Door styles, finishes, hardware, accessories, panels, and trim can be selected to create a more tailored finished appearance.
- Custom dimensions and specialized cabinetry can be incorporated where the space or project requirements extend beyond the standard program.
Built for Builders & Large-Scale Projects
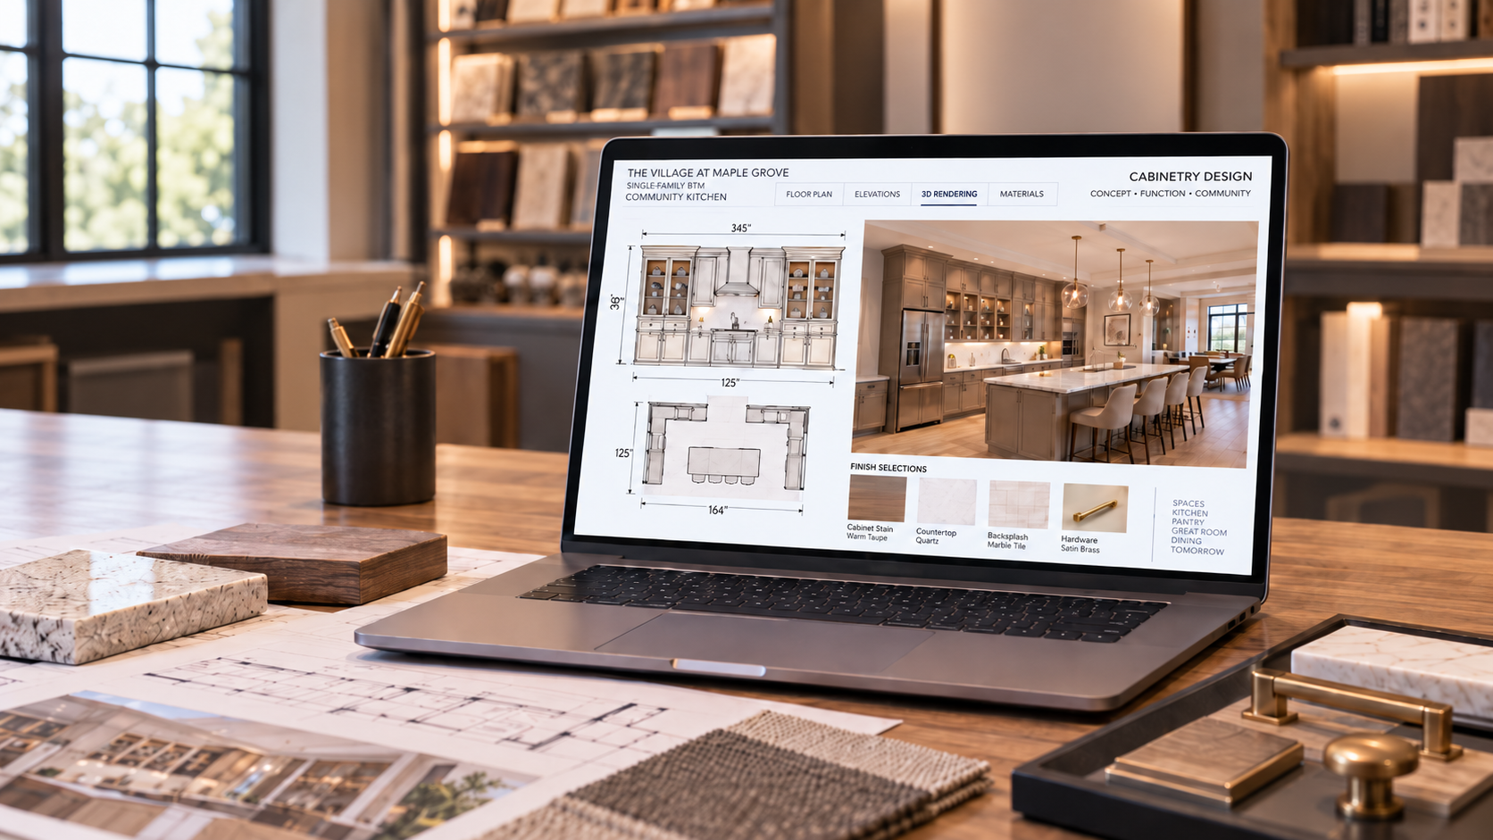
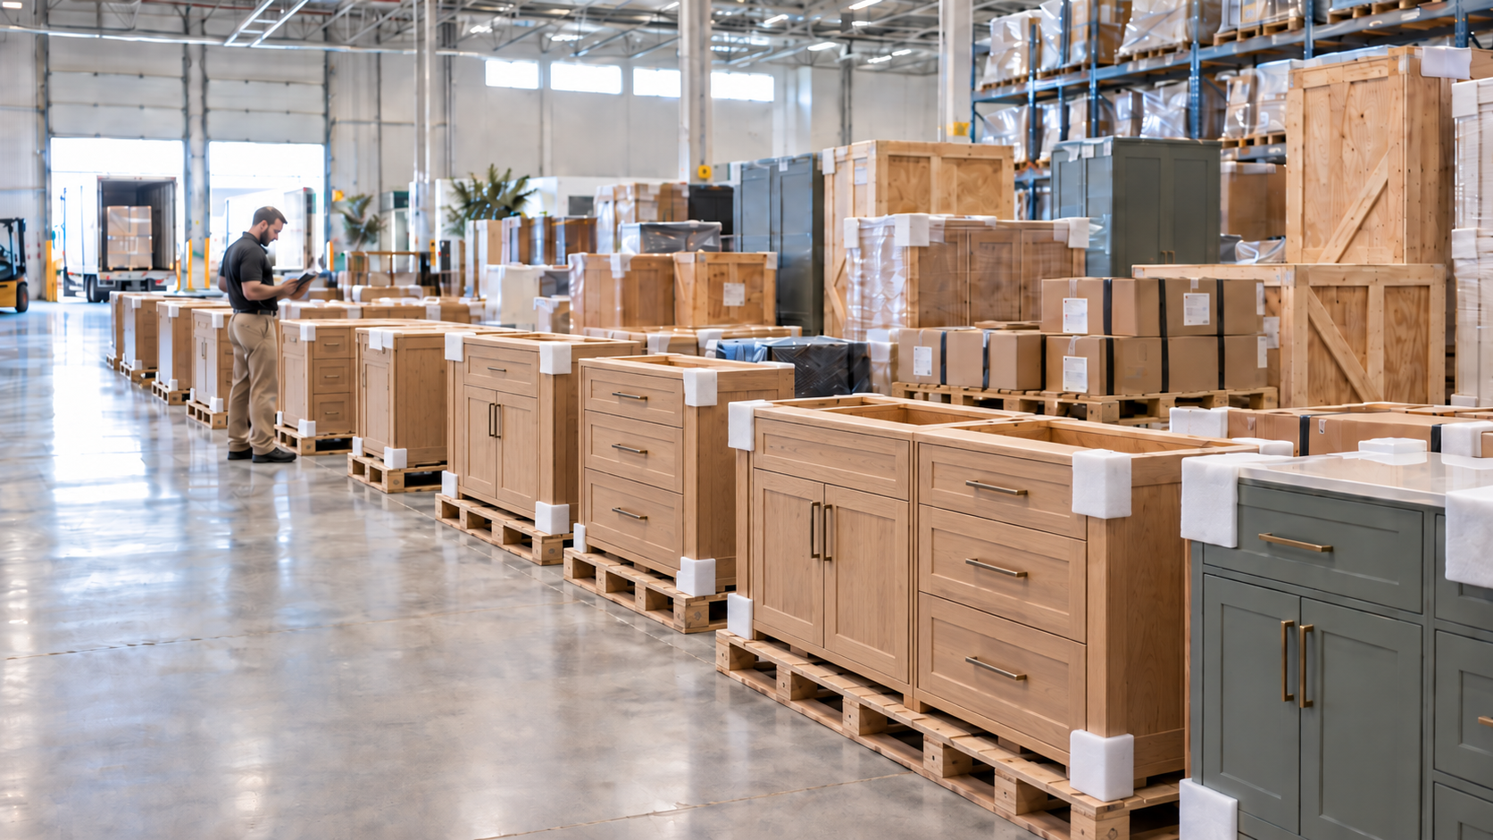
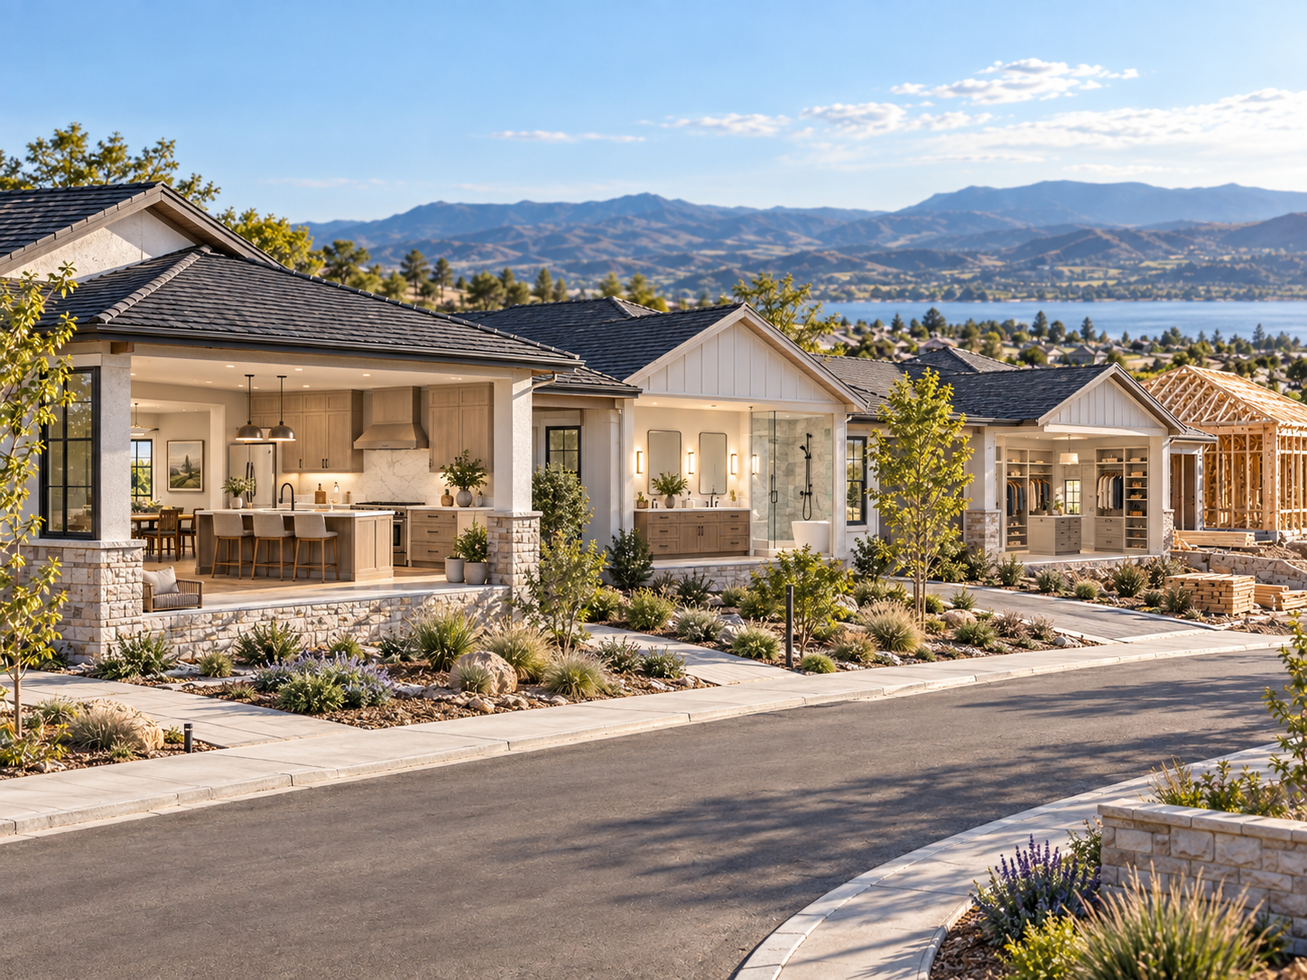
Large projects require cabinetry that can be planned, coordinated, and delivered with the broader build in mind. Elysium works with builders, contractors, developers, architects, designers, and project teams to provide cabinetry for multifamily developments, residential communities, commercial projects, and larger individual builds. From repeatable cabinet packages to project-specific custom work, each scope can be developed around the plans, quantities, design requirements, and schedule of the project.
Whether cabinetry is repeated across multiple units or tailored for key spaces within a larger build, our approach is designed to maintain consistency while providing the flexibility to work within established architectural plans, interior design direction, and project requirements.
Additional Features
- Project-focused planning for cabinetry packages, repeated layouts, unit types, and larger project scopes.
- Collaboration with architects and designers to help cabinetry align with project plans, specifications, material selections, and the intended design direction.
- Consistent selections and configurations can be carried across multiple spaces or units while incorporating custom solutions where needed.
- Direct project support and coordinated delivery help keep cabinetry organized from design and specification through fulfillment.
Our Cabinets
Crafted for Your Commercial Spaces
Project-Focused Planning, Refined Presentation, Built for Daily Performance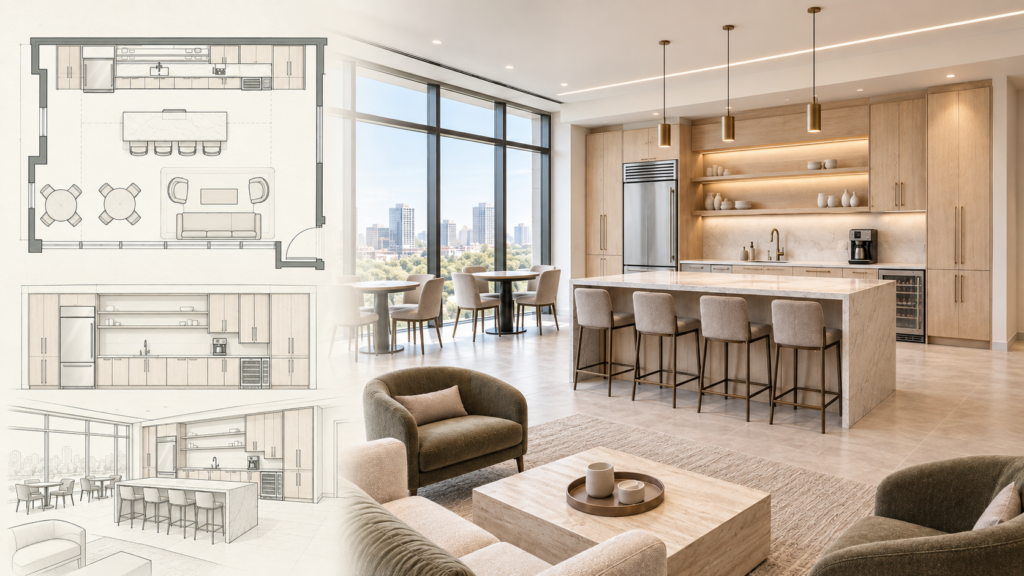
Cabinetry Planned Around Your Project
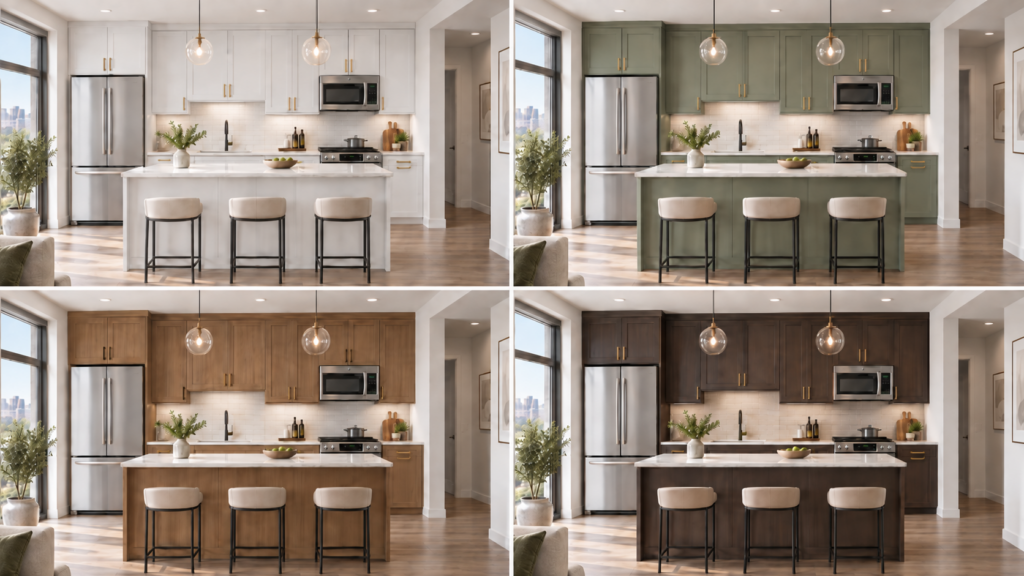
Standard Where It Works. Custom Where It Matters.
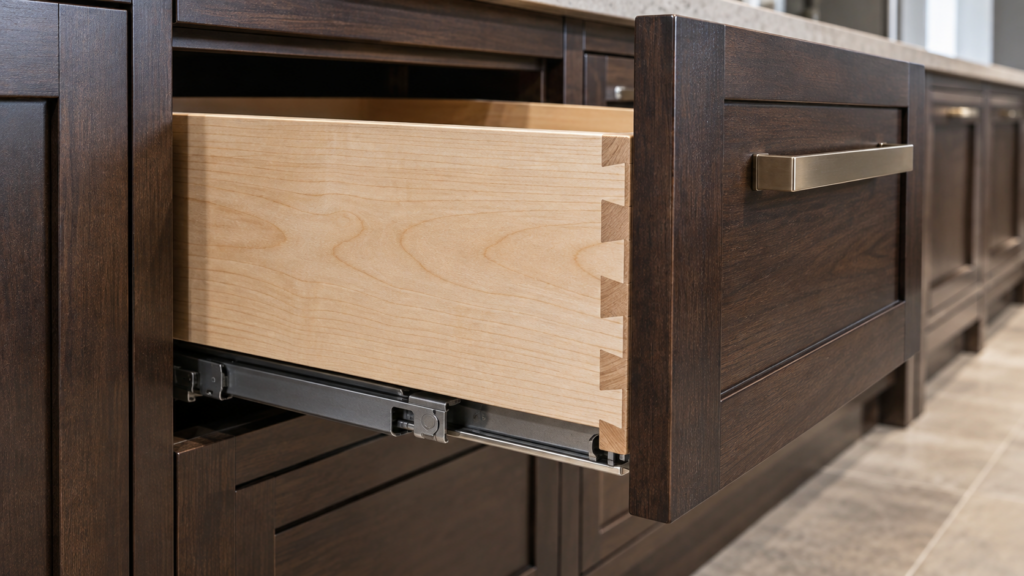
Built for Daily Use and Long-Term Performance
Your Style Shouldn't Stop at Commercial Spaces
Designed Around Your Choices
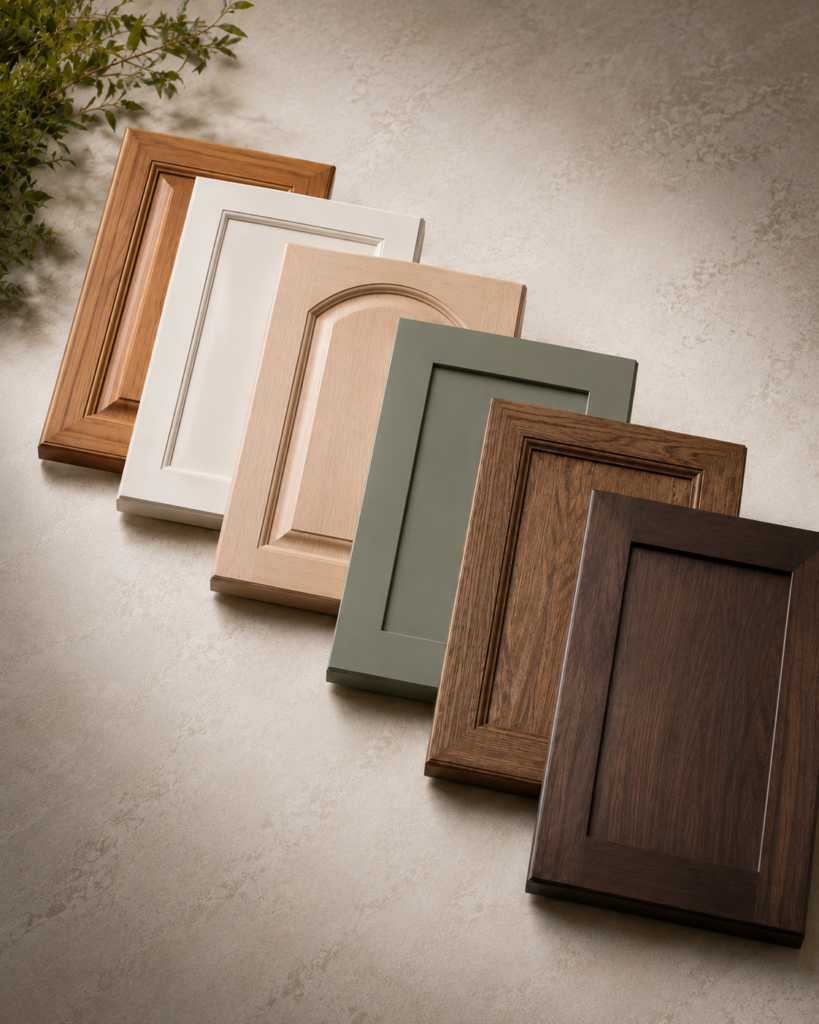
Door Styles
Elevate your space with expertly crafted custom doors designed for style, durability, and precision.
Learn More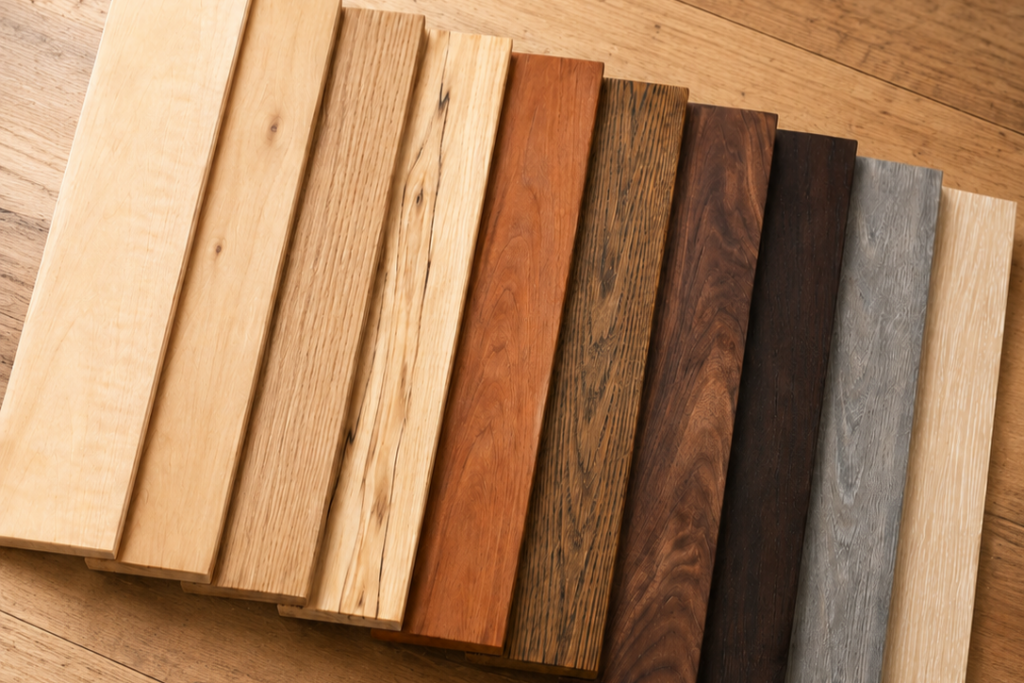
Wood Types
When it comes to choosing the perfect wood for your cabinets, there is a variety of beautiful options to consider.
Learn More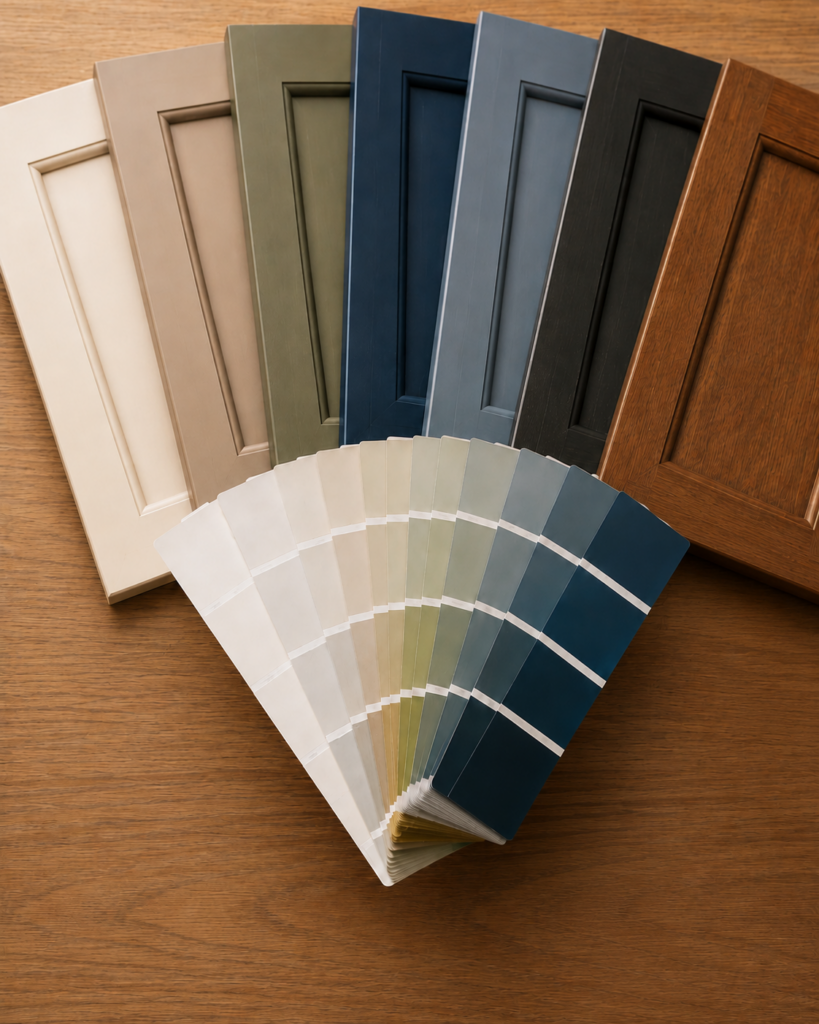
Colors
Choose from a curated range of finishes that bring out the character of your cabinetry and complement your space.
Learn more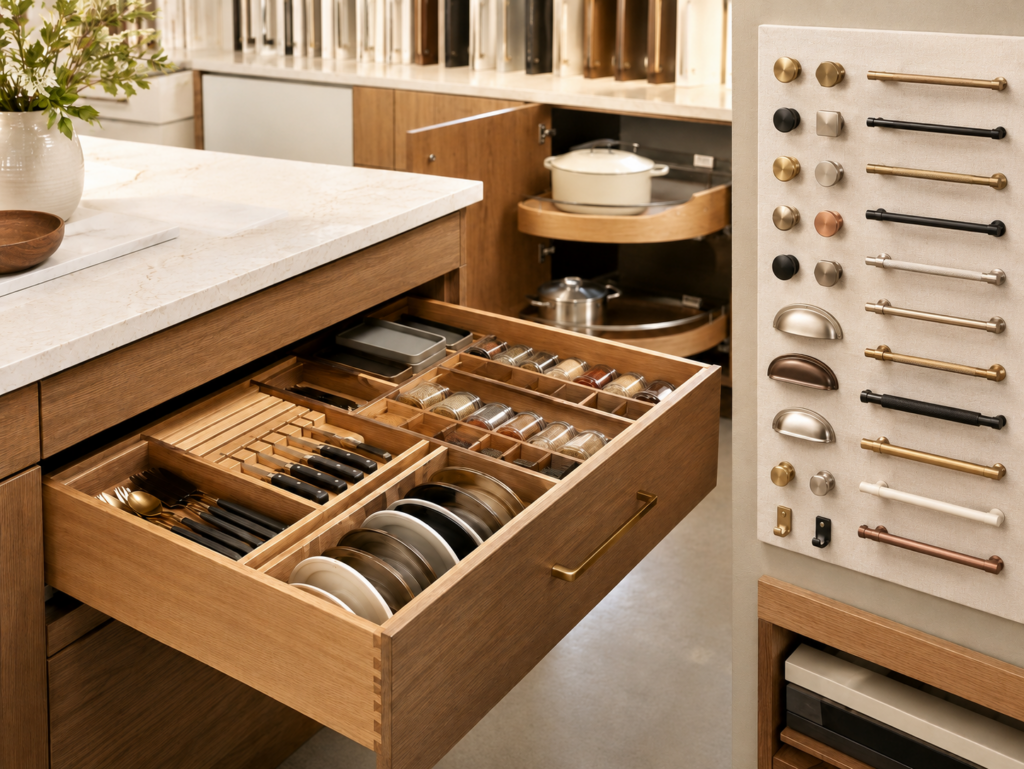
Accessories
Our premium cabinet accessories are designed to enhance functionality and add a refined touch to your space.
Learn MoreExplore more
Your Vision Shouldn’t Stop at One Space
Elysium brings a coordinated cabinetry approach across commercial environments—from reception areas and offices to lounges, hospitality, retail, and shared amenity spaces—helping every area feel intentional, durable, and connected to the larger project.
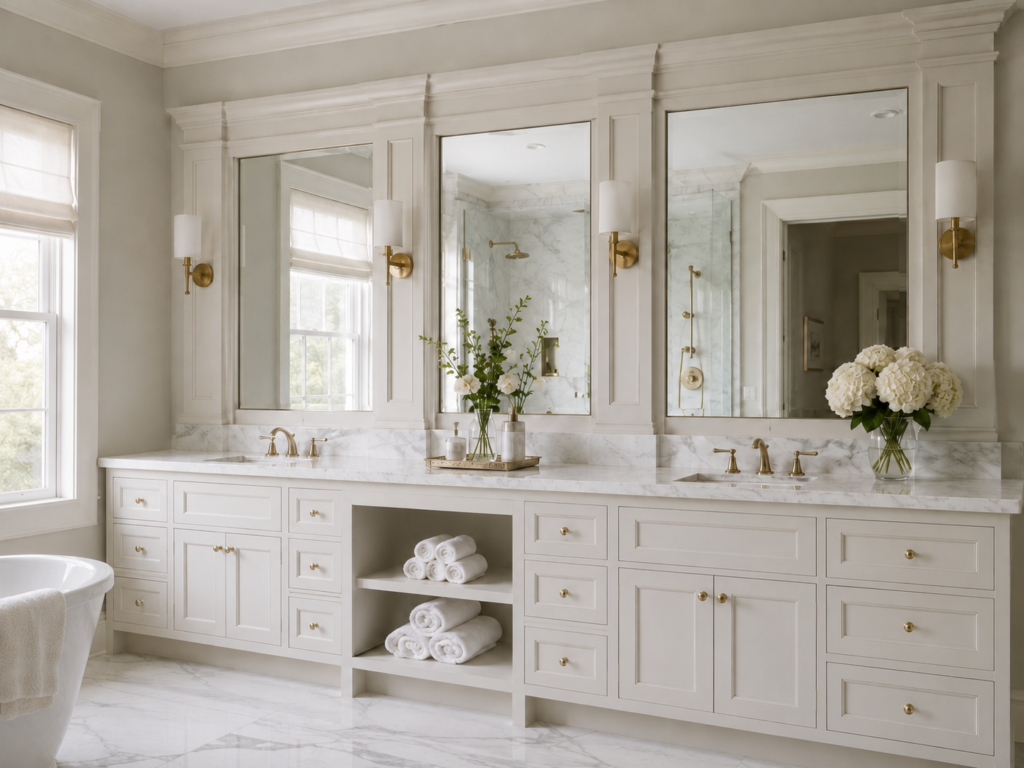
Bathroom
Custom vanities and tailored storage bring together crafted beauty, elevated function, and a look shaped to your personal style.
Learn More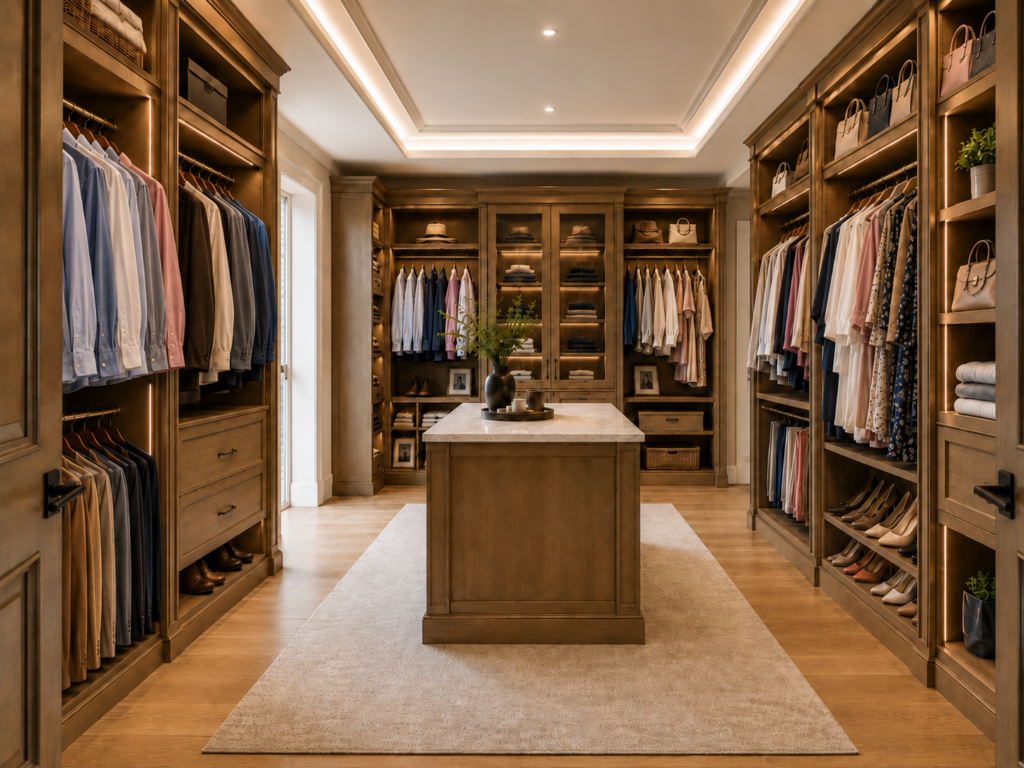
Walk-in Closet
Master your organization. Bespoke wardrobes and dressing islands tailored to fit your style and maximize your storage space.
Learn More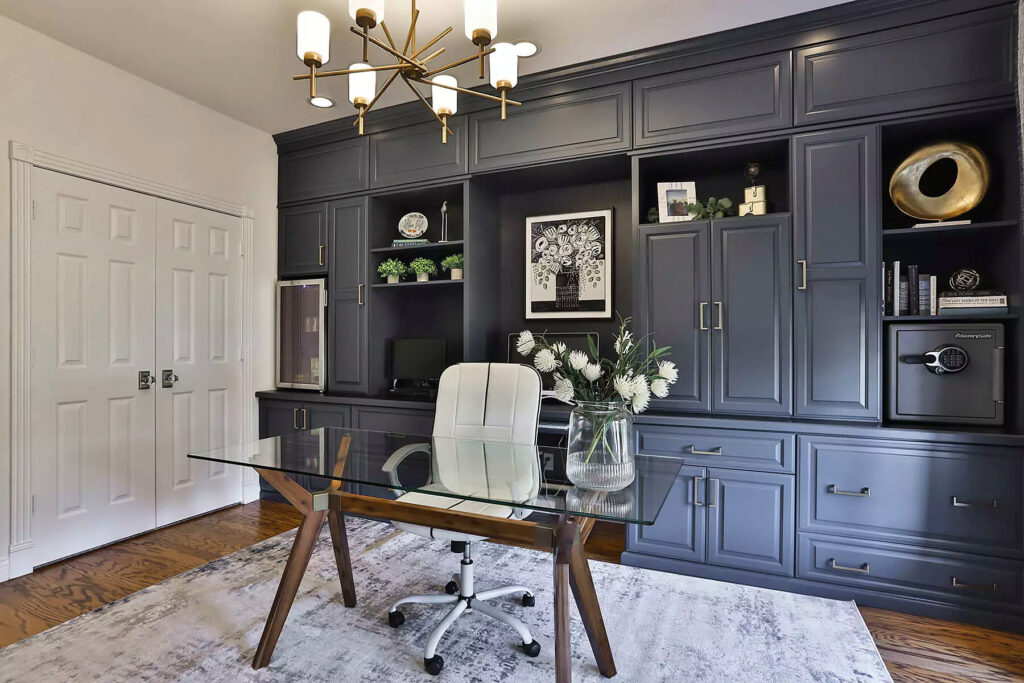
Specialty Spaces
From laundry rooms and mudrooms to office spaces and home theaters, tailored cabinetry brings beauty and purpose to every corner of the home.
Learn More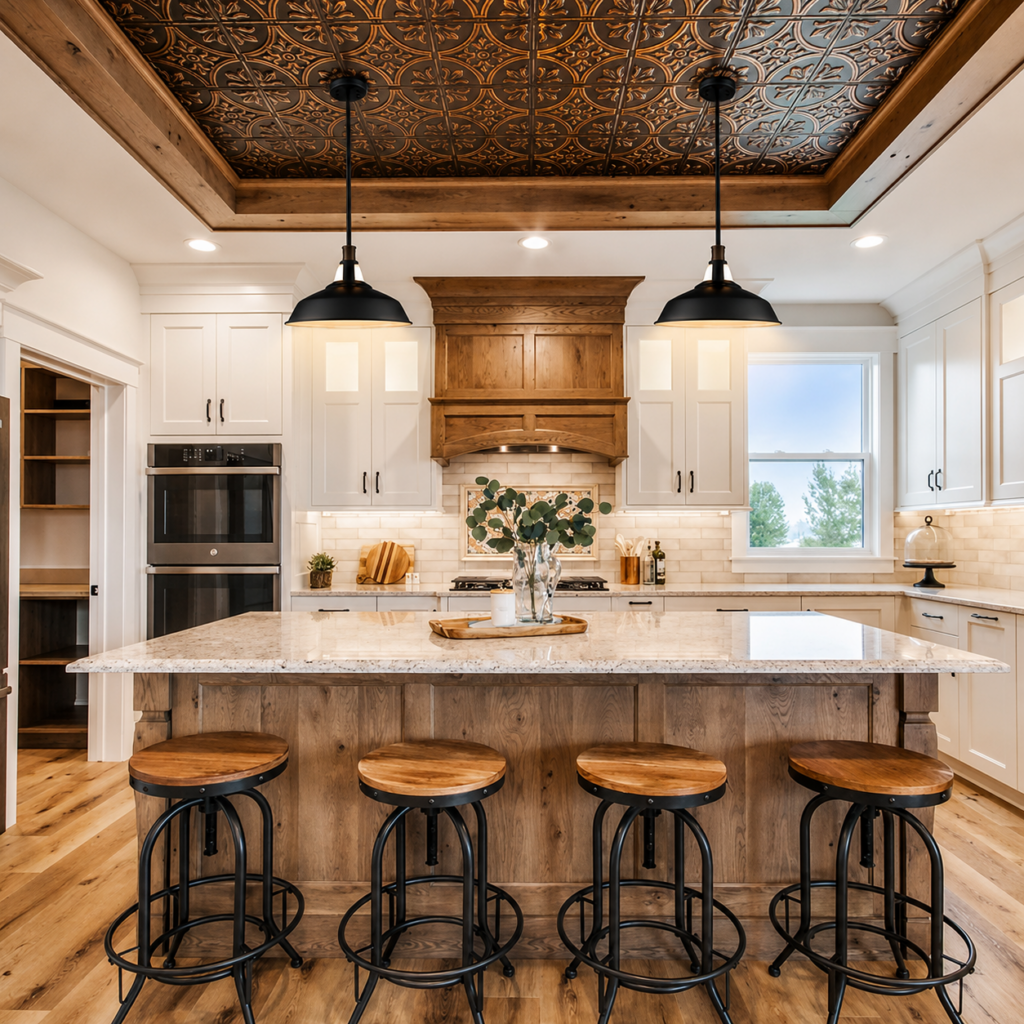
Kitchen
Discover what is possible with tailored layouts, distinctive wood selections, and thoughtful storage designed to make your kitchen feel original, refined, and entirely your own.
Learn MoreOur Projects
Boston Residence
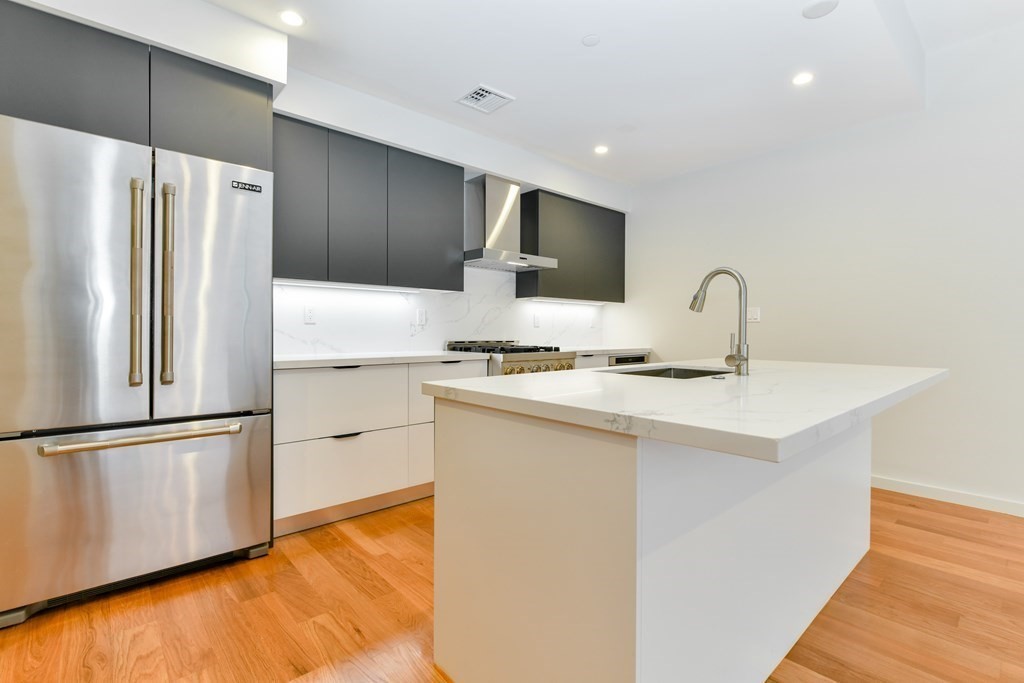
This Boston residence uses a crisp modern palette with flat-panel cabinetry in contrasting black and white, balanced by warm natural-wood vanity cabinetry in the bathrooms. Clean lines, integrated storage, and simple hardware create a streamlined urban look across the kitchen and bath.
White Shaker Cabinets
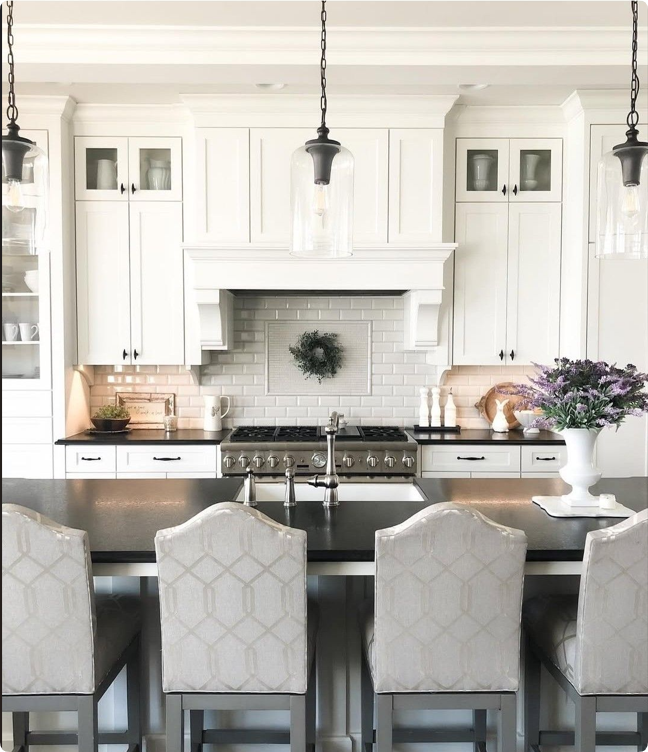
This kitchen centers on bright white Shaker cabinetry with a large island, tall built-ins, glass-front uppers, and detailed architectural trim. The result combines classic Shaker proportions with a polished transitional layout that feels open, timeless, and designed for both everyday use and entertaining.
Client Retail Space
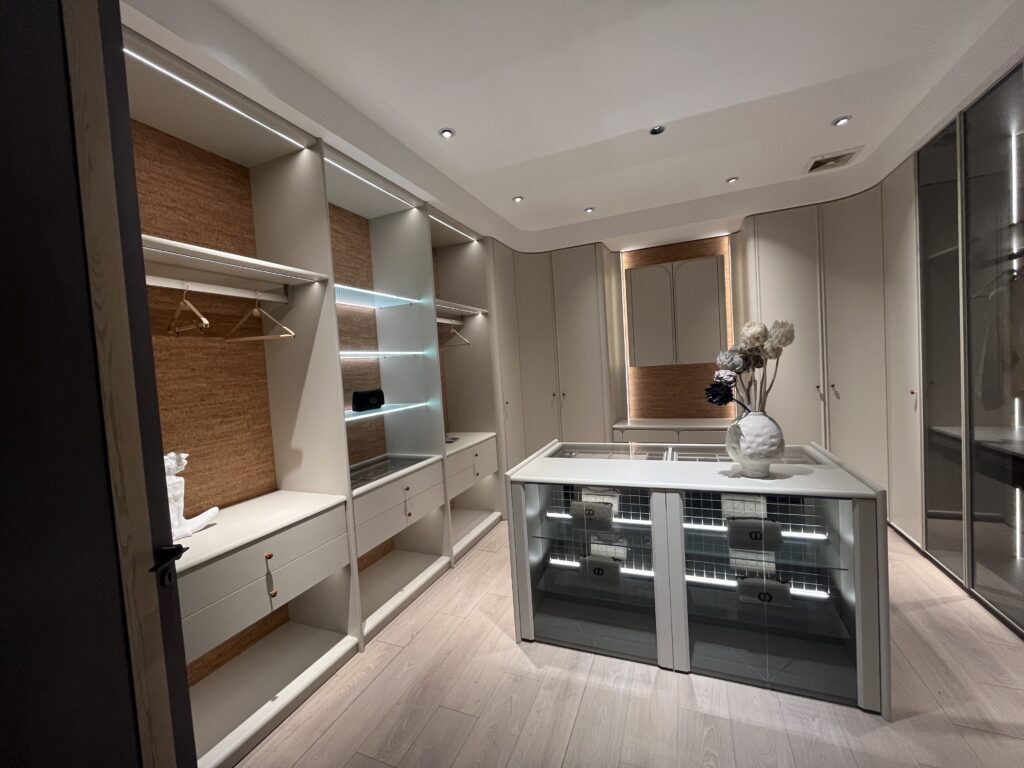
This commercial retail/showroom project showcases custom closet and storage cabinetry through full-height wardrobe displays, illuminated shelving, glass-front storage, drawer systems, and island-style presentation cabinetry. The mix of warm wood tones, dark finishes, and tailored interior organization demonstrates a premium, highly customized approach to commercial display and closet design.

Contact Us
Begin Your Custom Journey
From classic warmth to contemporary elegance, our kitchen designs showcase the perfect balance of style, durability and thoughtful design.